
Designing Within a Heritage Overlay in Sydney
Most people who come to us with a heritage-affected property start from one of two assumptions, and they are usually opposites. Some believe a heritage overlay means the house is essentially frozen, that nothing can really change. Others haven't thought about it at all, and are surprised, partway through planning, to learn a council overlay applies to their street.
Neither view is quite right. A heritage overlay protects far more of the streetscape than most people expect, and leaves far more of the home's actual living experience open than they assume.
This piece explains what a heritage overlay usually protects, what parts of a home are often more flexible, and where the real design decisions happen when you're renovating a heritage home in Sydney.
Understanding where that line sits is one of the more useful conversations to have before you fall in love with a floor plan that was never going to be approved.
What a Heritage Overlay Protects in a Sydney Renovation
Heritage overlays exist to protect the character of a streetscape, not to preserve a home exactly as it was built. In practice, that usually means the front facade, the roofline as seen from the street, and original external features like cast iron lacework or timber joinery at the front of the property carry the strictest protection.
This is especially true across Sydney's inner-city terraces, where suburbs like Paddington, Surry Hills, Woollahra and Darlinghurst share a distinctive streetscape worth preserving. What happens behind that facade, and particularly at the rear of the property, is generally where councils apply a far more permissive test.
That distinction matters enormously for how you think about a heritage renovation. A heritage overlay is rarely the reason a kitchen can't be reconfigured, or a bathroom can't be modernised. It's almost always about what's visible from the footpath, not what the home feels like to actually live in.
What a Heritage Overlay Usually Affects Most
For a clearer sense of where the sensitivity sits, most heritage overlays focus their protection on the parts of a home that shape the street:
- The front facade
- The roofline visible from the street
- Original street-facing detailing, such as cast iron lacework and cornicing
- Timber windows, front joinery and other character elements
- External features that define the streetscape
What Often Remains More Flexible
Behind that protected frontage, a heritage-affected property usually leaves more room to work than owners expect:
- Kitchens and bathrooms
- Rear living areas and additions
- Internal layouts and reconfiguration
- Contemporary material updates behind the original facade
Seeing a heritage home in these terms tends to shift the conversation from anxiety about restriction to a clearer plan for how to renovate well within it.
What You Can Still Change in a Heritage Home
Once you understand that most protection sits at the front, the scope of a renovation opens up considerably. Reconfiguring how a family moves through the home, opening the rear to light and garden, updating kitchens and bathrooms, and introducing a contemporary material language are all common in a Sydney heritage renovation.
The point isn't that a heritage overlay has no impact. It's that the impact is usually concentrated where you'd expect it, on the street-facing character, and far lighter on the everyday experience of living in the home.
Where the Real Design Decisions Happen in a Heritage Renovation
Once you understand that distinction, the design conversation shifts from "what am I allowed to do" to "what's the right thing to do." Inside a heritage home, the decisions that matter most are rarely structural. They come down to material and detail.
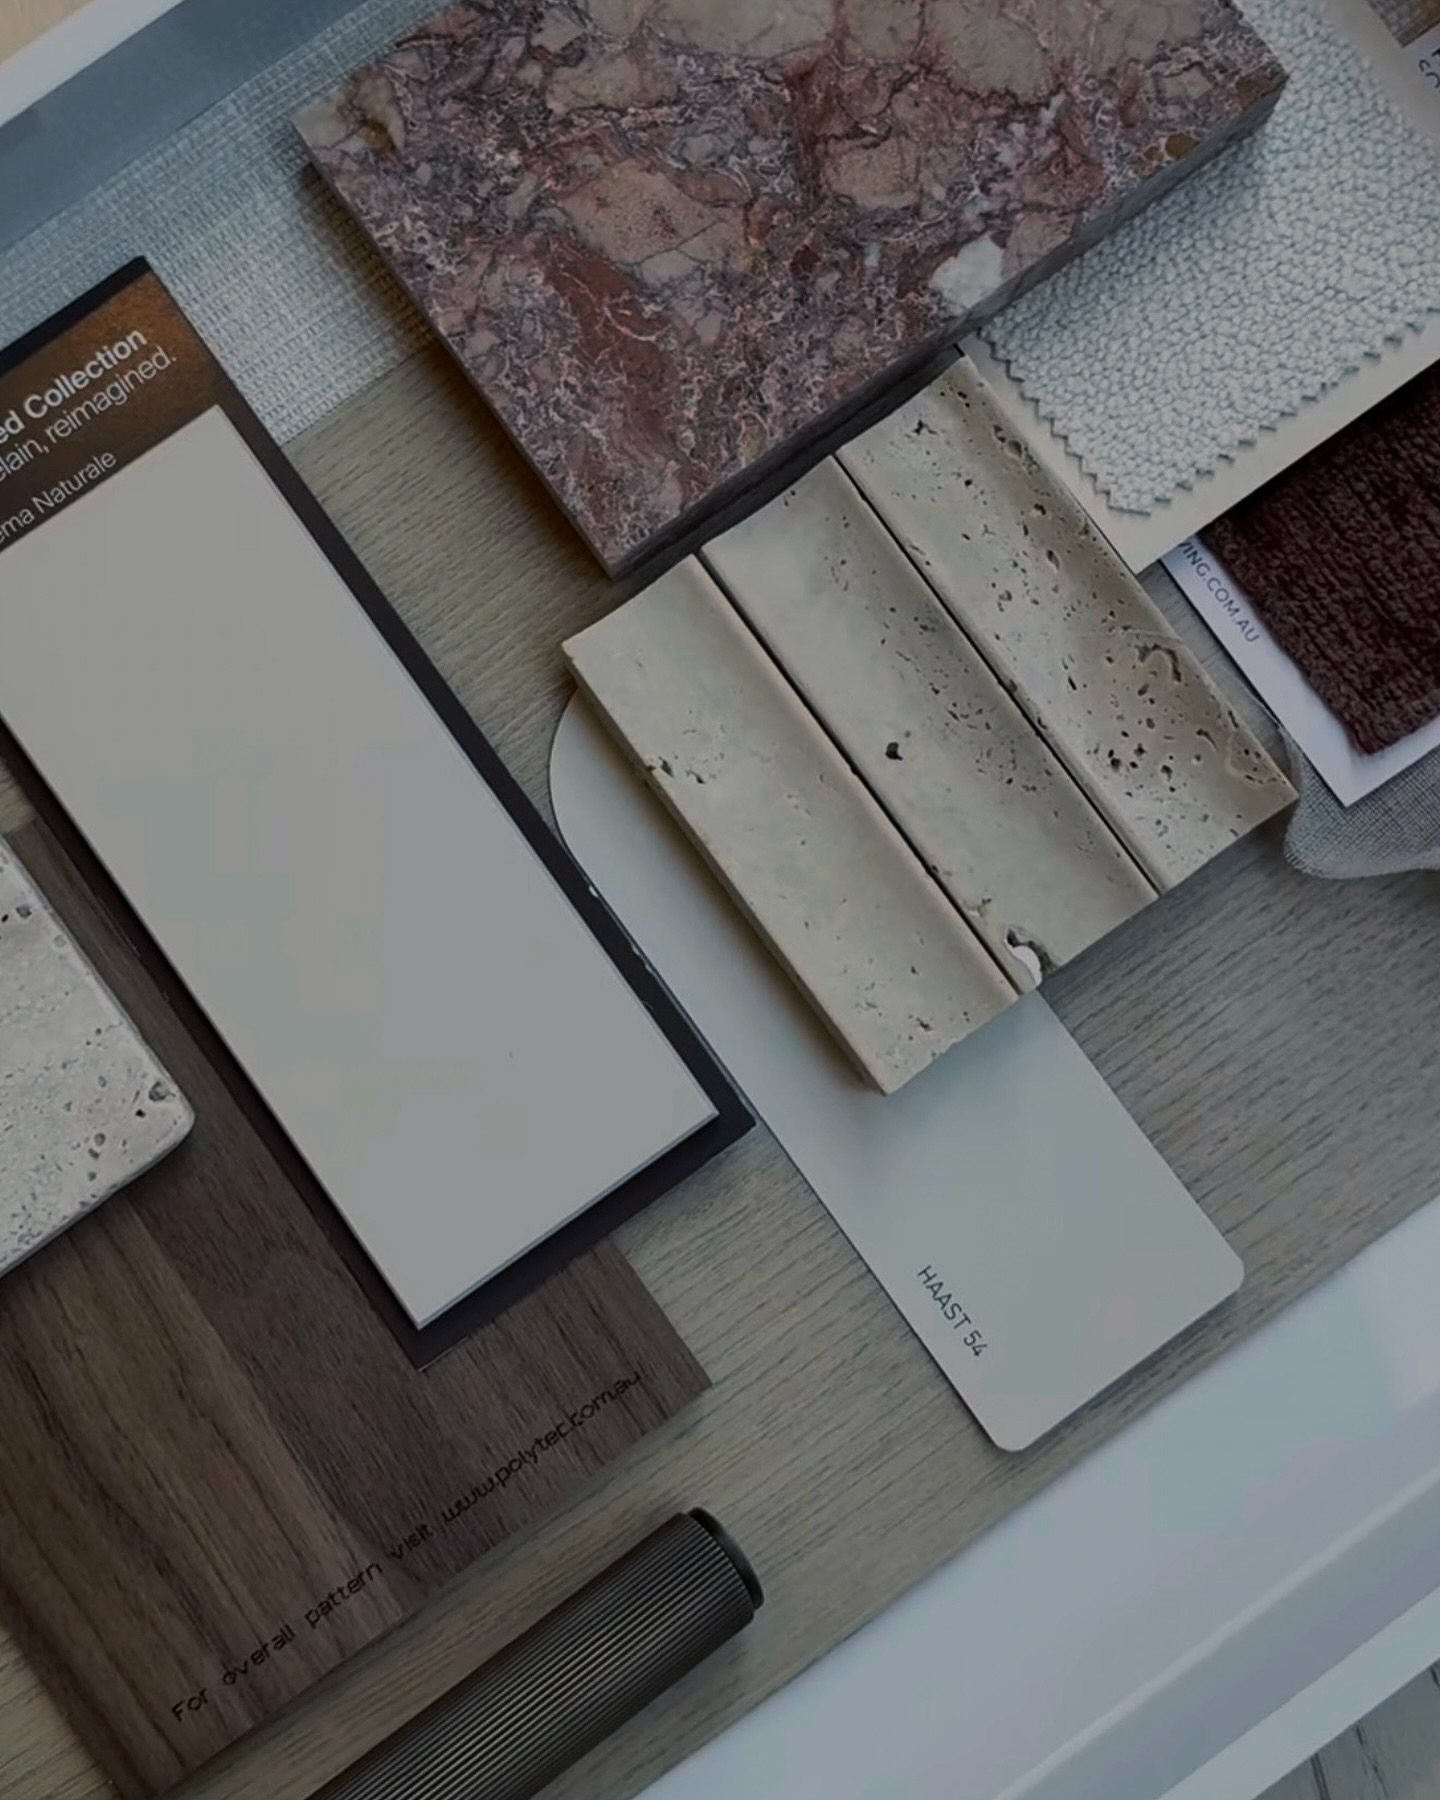
That means choosing finishes that sit comfortably alongside original detailing rather than fighting it, deciding where a contemporary intervention should read as clearly new rather than pretending to be original, and knowing which original features are genuinely worth retaining. Some elements have been altered so many times already that faithful restoration is fiction.
This is where a lot of heritage renovations go wrong, not through anything council rejects, but through a design that either over-restores a home into a museum piece or strips out character indiscriminately because updating felt easier than working with what was there. As a Sydney interior design studio, we spend most of our time finding this balance. You can see how it plays out across our large-scale renovation projects.
When a Heritage Renovation Needs Planning Advice, and When It's a Design Question
It's worth being clear about where our role ends, and a heritage architect or planning consultant's role begins. Questions about what a council will actually approve, whether a property requires a formal heritage impact statement, or how a specific local environmental plan applies to your street are planning and compliance questions. They deserve a specialist's answer, not ours.
What we offer is the design thinking that sits alongside that process; this includes understanding a home's character well enough to know what's worth preserving, and having a material and detailing language ready for the conversation once council requirements are clear. Getting both conversations happening in parallel, rather than treating design as something that only starts once approvals are sorted, tends to produce a far better result.
Next issue: how long does a full renovation actually take, and why the timeline you've heard is probably only part of the answer.