
Bondi Interior Designer - Coastal Luxury Design Studio
Bondi's reputation precedes it globally, but for those who call it home, the suburb is far more than a postcard. It is a place of genuine architectural variety: Art Deco apartment buildings with sweeping ocean views on the Ben Buckler headland, Federation homes on the quieter streets behind the beach, compact terrace houses on its inland edges, and a growing collection of striking contemporary residences that make the most of Bondi's unrivalled coastal light and aspect. At Wilbur Jones, we bring design intelligence to Bondi properties that goes well beyond the obvious, creating interiors as richly considered as the suburb itself.
For Bondi homeowners seeking a high-end interior designer who can balance the laid-back sophistication of coastal living with genuine design ambition, we deliver bespoke interiors that celebrate the location, honour the architecture and reflect the individual personality of the people who live there.


Our Bondi Expertise
Designing for Bondi requires a particular kind of material intelligence. The beachside environment is demanding, salt air, strong UV and the practical realities of sand-and-surf living mean that material specification must consider performance as well as beauty. We have extensive experience in selecting finishes, textiles and joinery materials that perform beautifully in a coastal context over the long term, without sacrificing an ounce of luxury or aesthetic intention.
Beyond materiality, our Bondi expertise is centred on understanding how to design with the suburb's extraordinary natural assets, its light, its views and its indoor-outdoor orientation. Whether we are reworking a generous Federation home to better connect its interiors to a north-facing garden, reconfiguring an Art Deco apartment to maximise ocean sightlines, or designing a contemporary residence from the inside out with Bondi's light patterns as the primary driver, our approach is always grounded in a deep understanding of the specific conditions of the property and its coastal setting.
Featured Project: Theresa Park

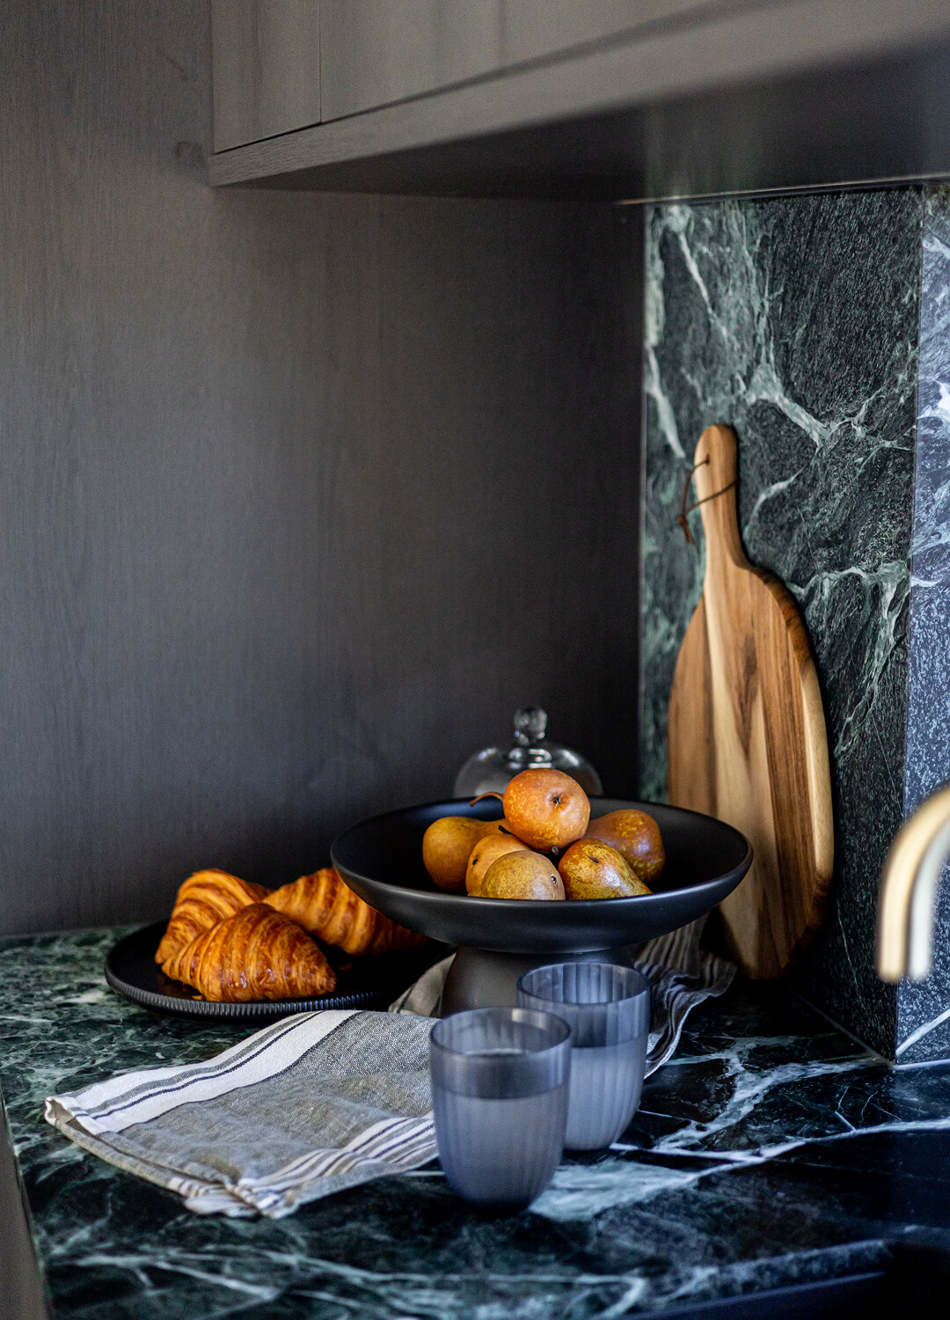
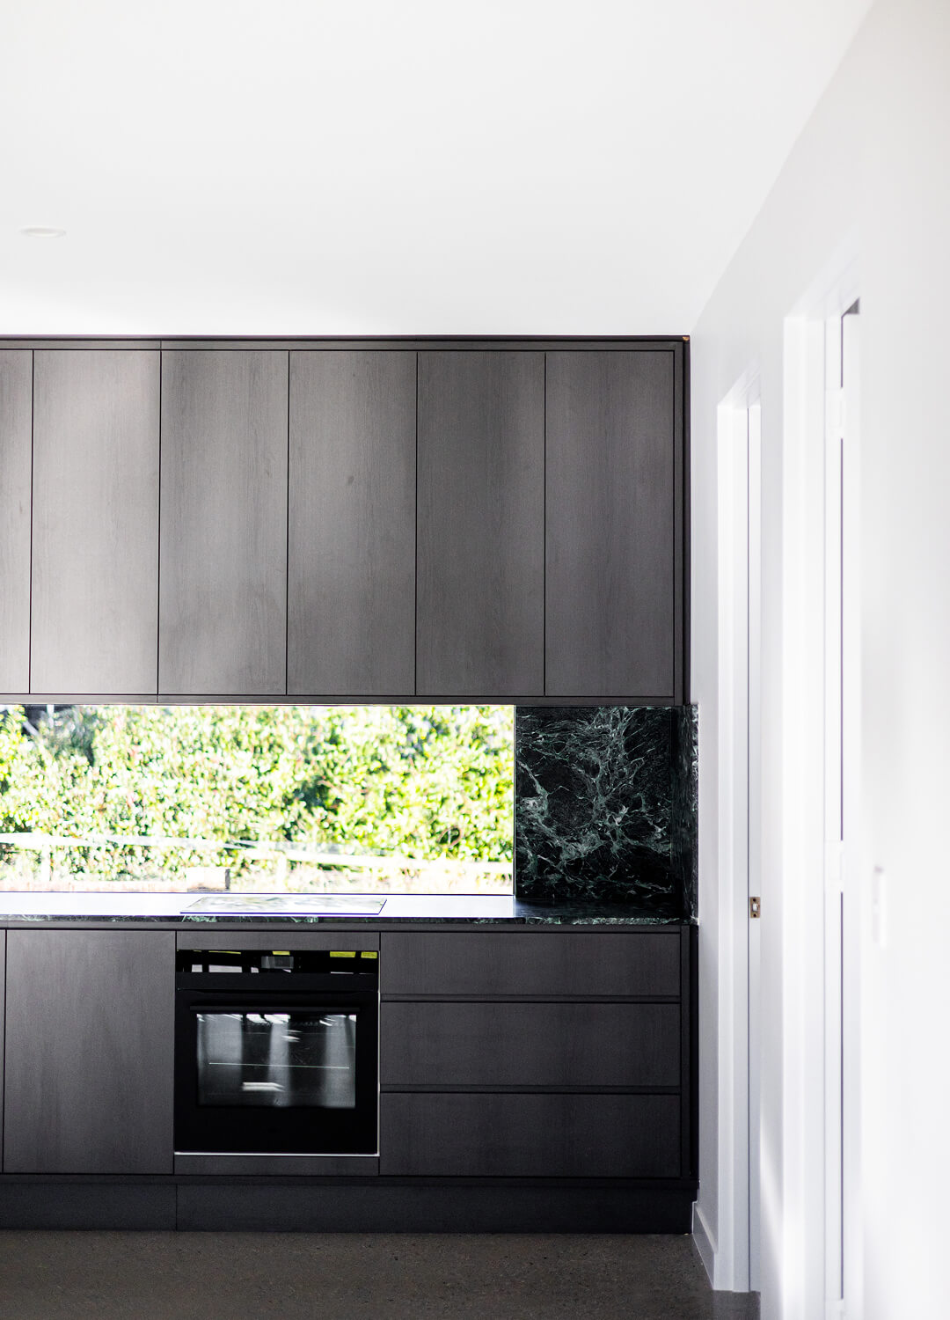
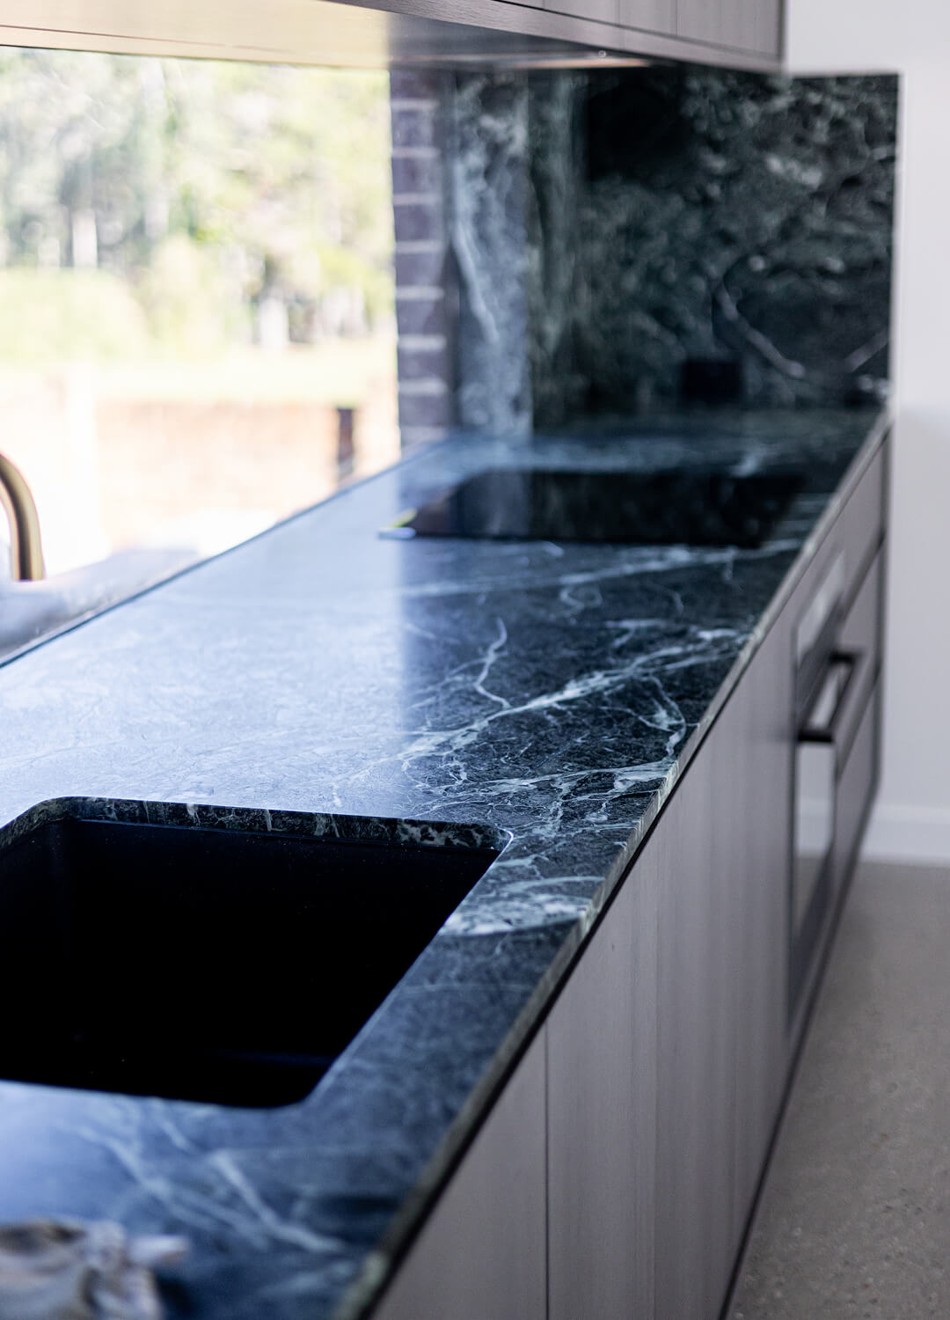
Our Theresa project, the first stage of a large-scale renovation of a substantial rural property, demonstrates the confident, personality-driven design approach we bring to clients seeking interiors with genuine presence and a distinctive point of view. The brief called for an entertaining wing with real character: moody, luxurious, and deliberately contrasted with the lighter palette planned for the main dwelling.
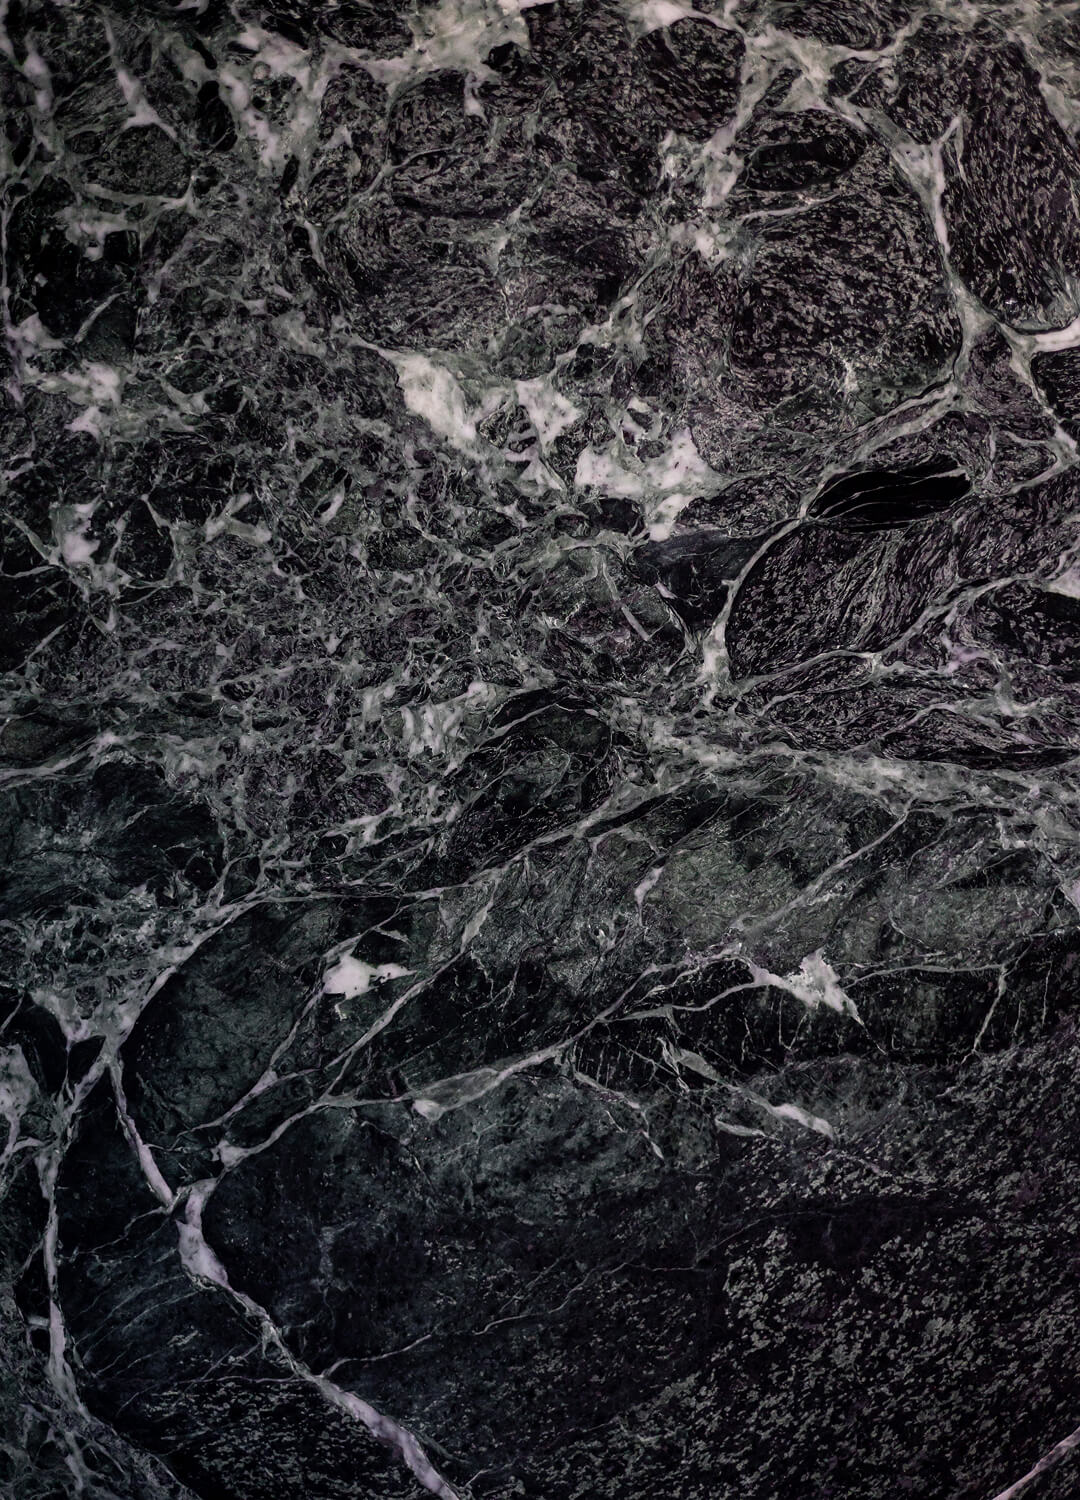
We embraced this brief with enthusiasm, specifying rich dark stone and bold joinery details that set a tone of considered drama. The result is a space that feels both deeply personal and intensely liveable, a room you want to spend time in, not just pass through. This same appetite for bold, layered design thinking, the willingness to commit to a palette and carry it through with conviction, is exactly what we bring to our Bondi projects, where homeowners often have a strong, confident sense of who they are and what they want their home to express.
We had a great experience working with Emma. She helped us design all the cabinetry and made sure our kitchen and bathrooms were not only stylish but functional as well. She also guided us through choosing all our colours and finishes, which made the whole process so much easier. Everything looks amazing and works perfectly for how we live. We would absolutely recommend working with her.

Project enquiries
FAQs
A Wilbur Jones project in Bondi typically begins with a thorough analysis of the property, its architecture, light patterns, views and spatial logic, followed by a deep conversation with our clients about how they live, what they value and what they want to feel in their home. From there, we develop a full interior design scheme encompassing spatial planning, material and finish specification, bespoke joinery design, furniture curation and, where desired, end-to-end project management through to final styling.
Absolutely. View optimisation is one of the most important considerations in any Bondi interior design project. This involves a careful analysis of sightlines from every space in the home, followed by spatial decisions about room positioning, ceiling heights, glazing and furniture placement, that ensure the ocean is always present as an orienting element. We often work with architects and builders to make structural changes that transform a home's relationship with its views.
Material selection for a coastal environment is genuinely specialist work. We specify finishes, textiles, and joinery materials with an understanding of how they will perform in a salt-air environment over time, considering UV resistance, durability, ease of maintenance, and each material's response to Bondi's extraordinary natural light. We never compromise on quality or beauty, but we ensure that everything we specify is genuinely suited to the demands of coastal living.
We work across Bondi's diverse residential building stock, including Art Deco apartments (particularly on the Ben Buckler headland and surrounding streets), Federation homes, terrace and semi-detached houses, and contemporary residences and new builds. Each typology has its own distinct character and spatial logic, and our approach is always tailored to the property's specific conditions rather than applied as a formula.