
Luxury Interior Design for Clovelly's Coastal Homes
Tucked between Bronte and Coogee on Sydney's south-eastern coastline, Clovelly is one of the city's most quietly coveted addresses. Its sheltered bay, calm swimming waters and genuine village atmosphere give it a character entirely its own, unhurried, community-minded and deeply beautiful. The homes that line its streets, from established brick semis and Federation cottages to more recent architect-designed residences with thoughtful relationships to their coastal setting, reflect a suburb where families put down deep roots and rarely leave.
At Wilbur Jones, we approach Clovelly interior design with the same calm intentionality that defines the suburb itself. We create homes that feel genuinely connected to their coastal village setting, are considered in every detail, are durable by design, and are deeply liveable in the way that only a truly well-designed home can be.


Our Darlinghurst Expertise
Clovelly's housing stock is distinct from its coastal neighbours. The suburb is characterised by solid brick semis and detached homes on generous blocks, many with established gardens and strong bones that simply need the right interior vision to realise their full potential. Unlike the narrow terrace footprints common in the inner city, Clovelly homes often offer more generous proportions, but they bring their own challenges: dated layouts designed for a previous era of living, interiors that haven't kept pace with the quality of their setting, and the constant opportunity cost of homes that could be capturing light, views and connection to the outdoors far more effectively.
We excel in identifying these opportunities and developing bespoke interior design strategies that transform Clovelly homes from pleasant to exceptional. Our focus is always on creating spaces that serve the rhythms of family life, practical, durable, and beautiful in equal measure, while respecting the calm, community-oriented spirit of the suburb itself.
Featured Project: Arabella, Bella Vista
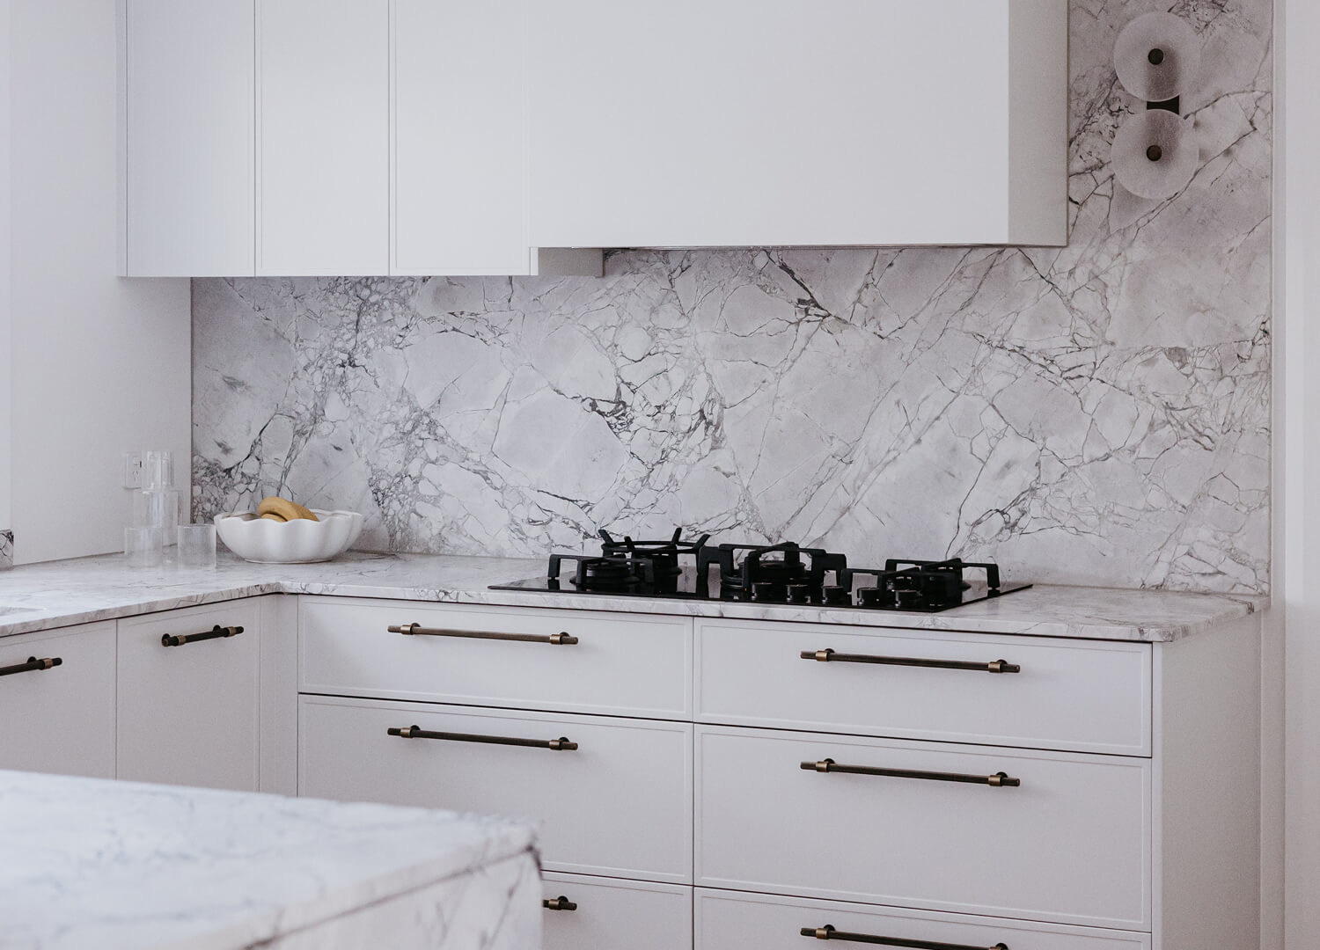
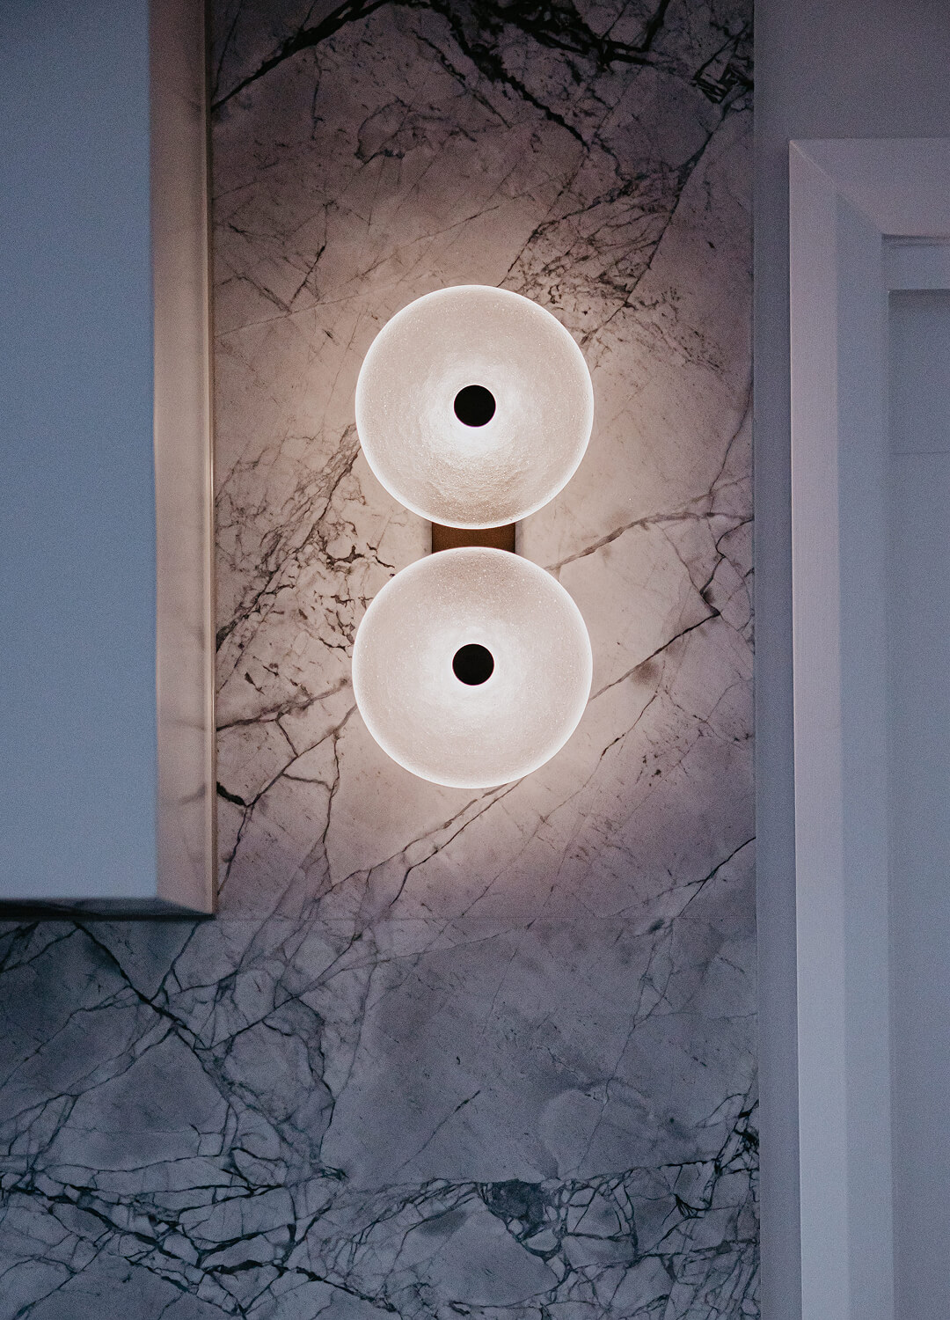
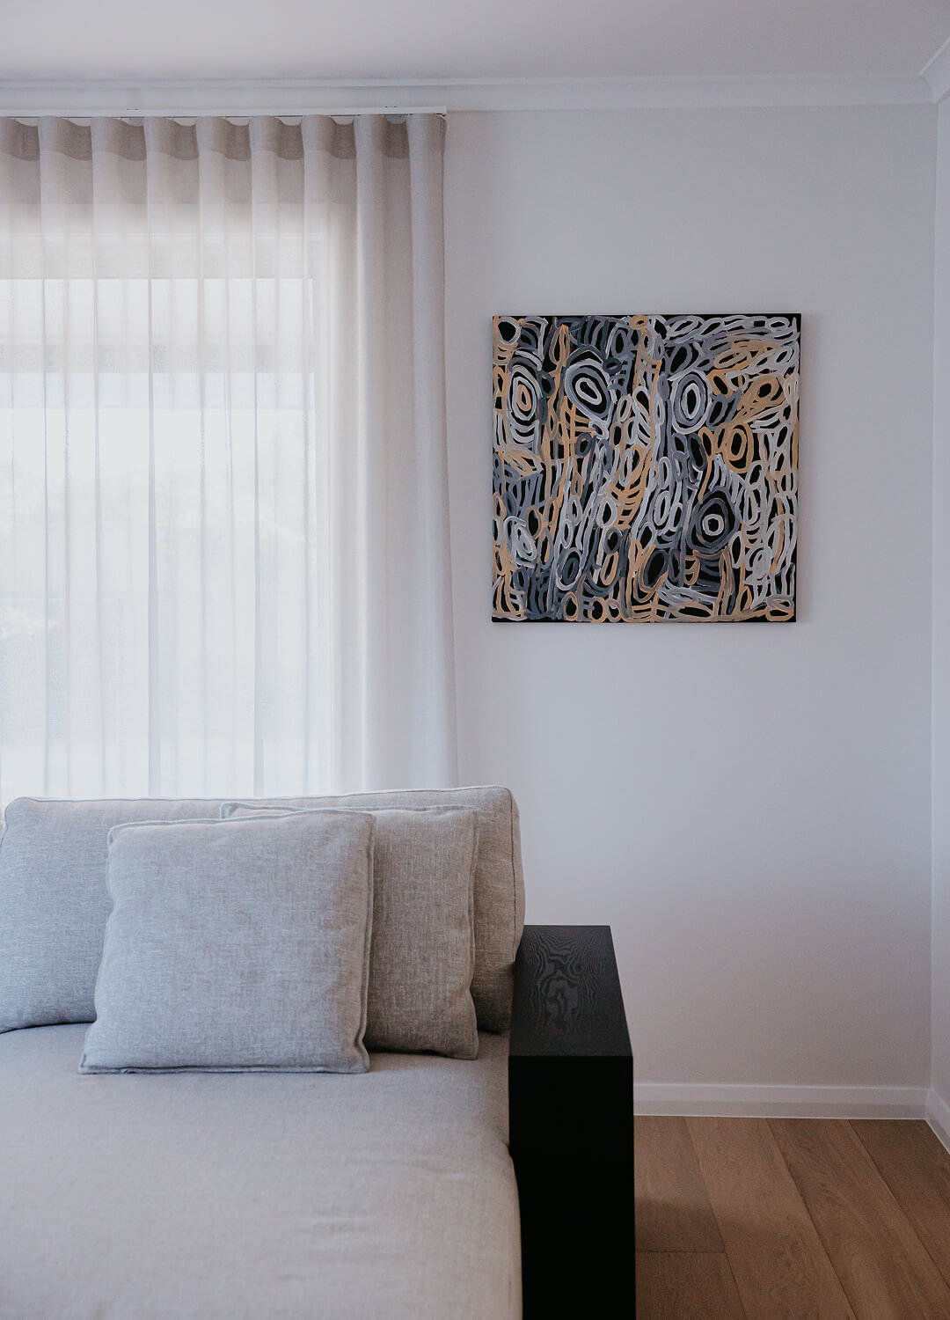
Our Arabella project in Bella Vista is a compelling demonstration of how to transform a family home with a more modern, enduring interior palette without erasing the warmth and character that make a house a home. The clients had a clear, non-negotiable requirement: a striking Super White stone in the kitchen. We built an entire design scheme around this decision, using it as the anchor for a cohesive interior of quiet sophistication.
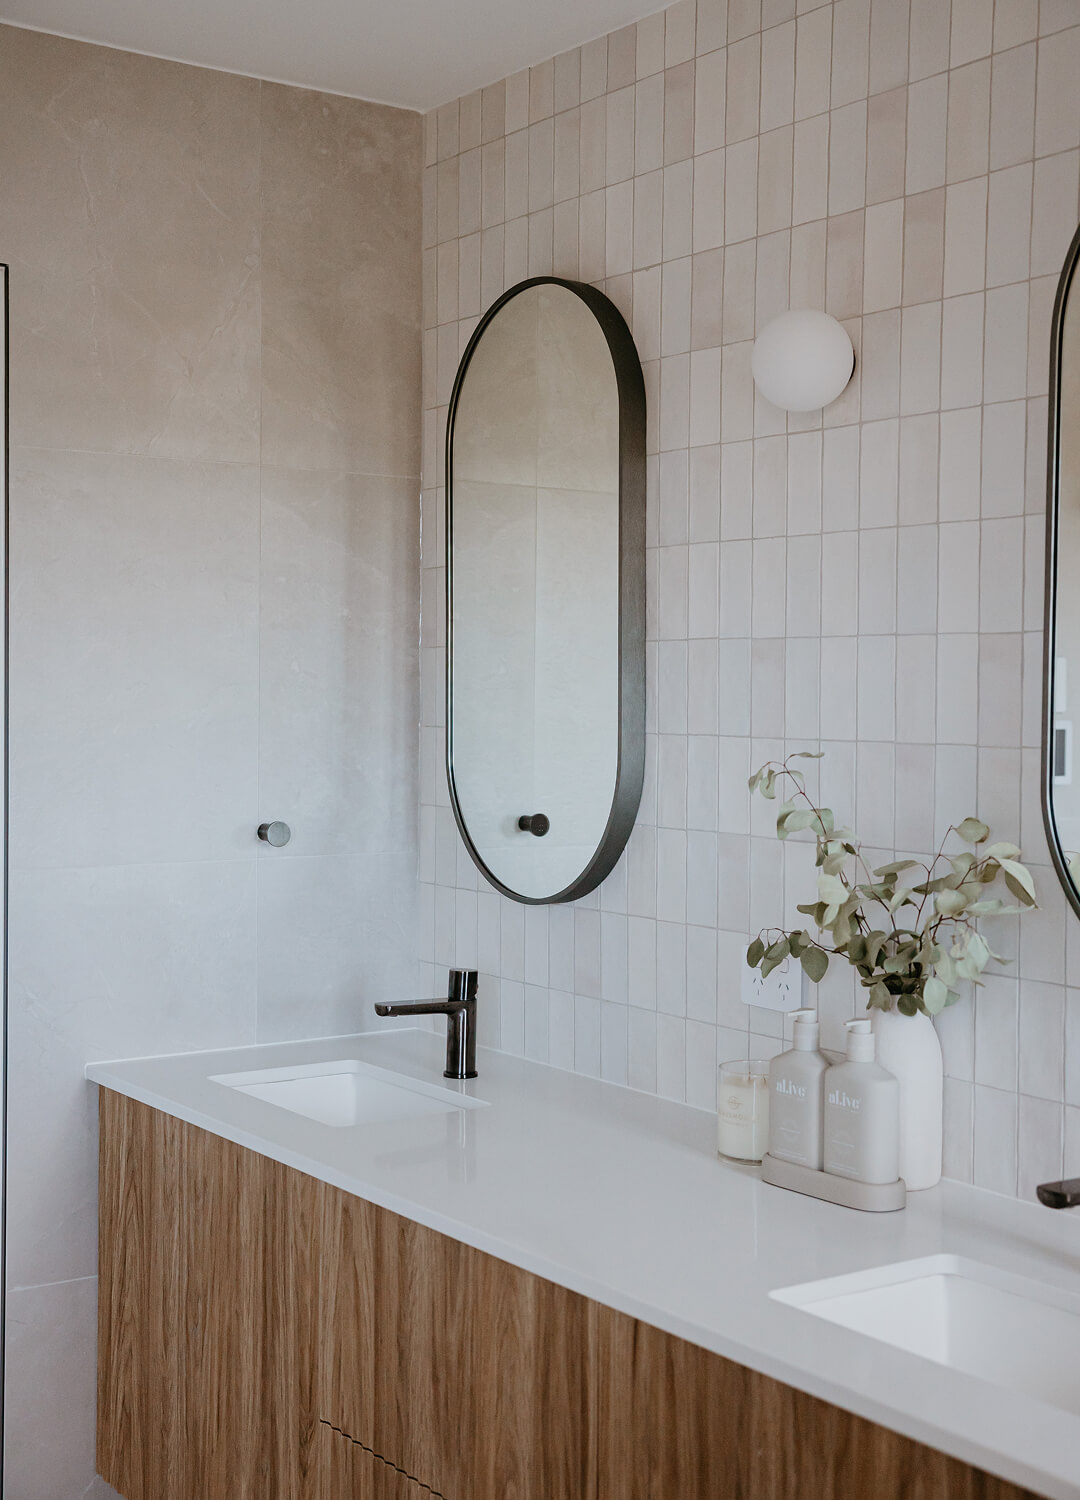
Throughout the bathrooms, we maintained the same soft, neutral approach, carefully selecting finishes for their timeless appeal and longevity for an active family. With young children in mind, durability was embedded in every material choice, ensuring the interior could withstand the demands of daily family life without showing its age. The result is a calm, welcoming home that balances style and practicality, as the best family interiors always do, a philosophy that is entirely at home in Clovelly.
We had the pleasure of Emma doing our interior designing for our home. Throughout the process Emma left no stone unturned, she was detailed, skilled, an incredible eye for design and cohesion. When we first got in touch with Emma we gave her our Pinterest board which had a bunch of random ideas, she was able to figure out our style and designed all aspects of our home to perfection. We had very little critiques or changes to the first designs as she really listened to what we wanted as her clients and designed a beautiful home for us. Emma has exceptional communication skills from being available to answer any questions we had over the phone or in person. She is easy to get along with making the big process of designing your home one that feels enjoyable and fun! Overall Emma is professional, an expert in her field and helped make our house a home. We will definitely be using Emma’s expertise for future properties if we need to design again. Thank you Emma!

Project enquiries
FAQs
We offer the full spectrum of services, from design-only through to complete end-to-end project management, depending on each client's needs. Many of our Clovelly clients choose to have us manage the complete process, design, documentation, builder engagement, trade coordination and final styling, finding that the consistency of a single expert point of contact produces a far more coherent and less stressful outcome. We are equally comfortable working alongside an existing building or architectural team.
Many of Clovelly's established homes were designed with less attention to how they relate to the outdoors and the coastal light than we would bring today. Through spatial reconfiguration, glazing upgrades, the introduction of outdoor living areas, and a material palette that responds to and amplifies natural light, we can transform the way a home feels in relation to its setting, making the garden, the breezes and the quality of coastal light central to the interior experience rather than incidental to it.
Family-focused design is something we think about deeply in every project. It is not enough for a home to be beautiful; it must also work, absorbing the energy of everyday family life without showing its wear, providing intelligent storage solutions that actually get used, specifying materials that are as durable as they are beautiful, and creating spaces that bring the family together while also providing genuine privacy when it is needed. These are the priorities that guide our work for Clovelly families.
We work with the full range of Clovelly's residential properties, including brick semis and detached family homes, Federation-era cottages, and architect-designed contemporary residences. Clovelly's building stock tends toward more generous proportions than the inner-city suburbs, and our design strategies are calibrated accordingly. Whether the project is a comprehensive interior transformation or a targeted renovation of key spaces, kitchen, bathrooms, and living areas, we approach it with the same rigour and creative intention.