
Double Bay Interior Designer
Double Bay has long held a particular status in Sydney's residential landscape. Positioned between the harbour foreshore and the leafy streets leading up to Edgecliff, it brings together a concentration of luxury apartment buildings, boutique retail, and cosmopolitan energy unlike anything else in the eastern suburbs.
Knox Street and its surrounds draw a resident profile that is internationally oriented, design-literate and entirely clear about what they want their home to express. The housing stock here is predominantly apartment-based, ranging from substantial Art Deco buildings on older streets to contemporary high-specification towers with harbour and marina outlooks, with a smaller number of freestanding homes and townhouses adding variety to the mix. At Wilbur Jones, we bring a material confidence and design clarity to Double Bay projects that match the suburb's own appetite for quality.
For Double Bay homeowners and apartment owners seeking a high-end interior designer who can deliver genuinely exceptional results within an often compact footprint, we design interiors that use space, light and material specification to create rooms that feel both luxurious and entirely liveable. The brief here is rarely modest, and neither is our ambition for the outcome.
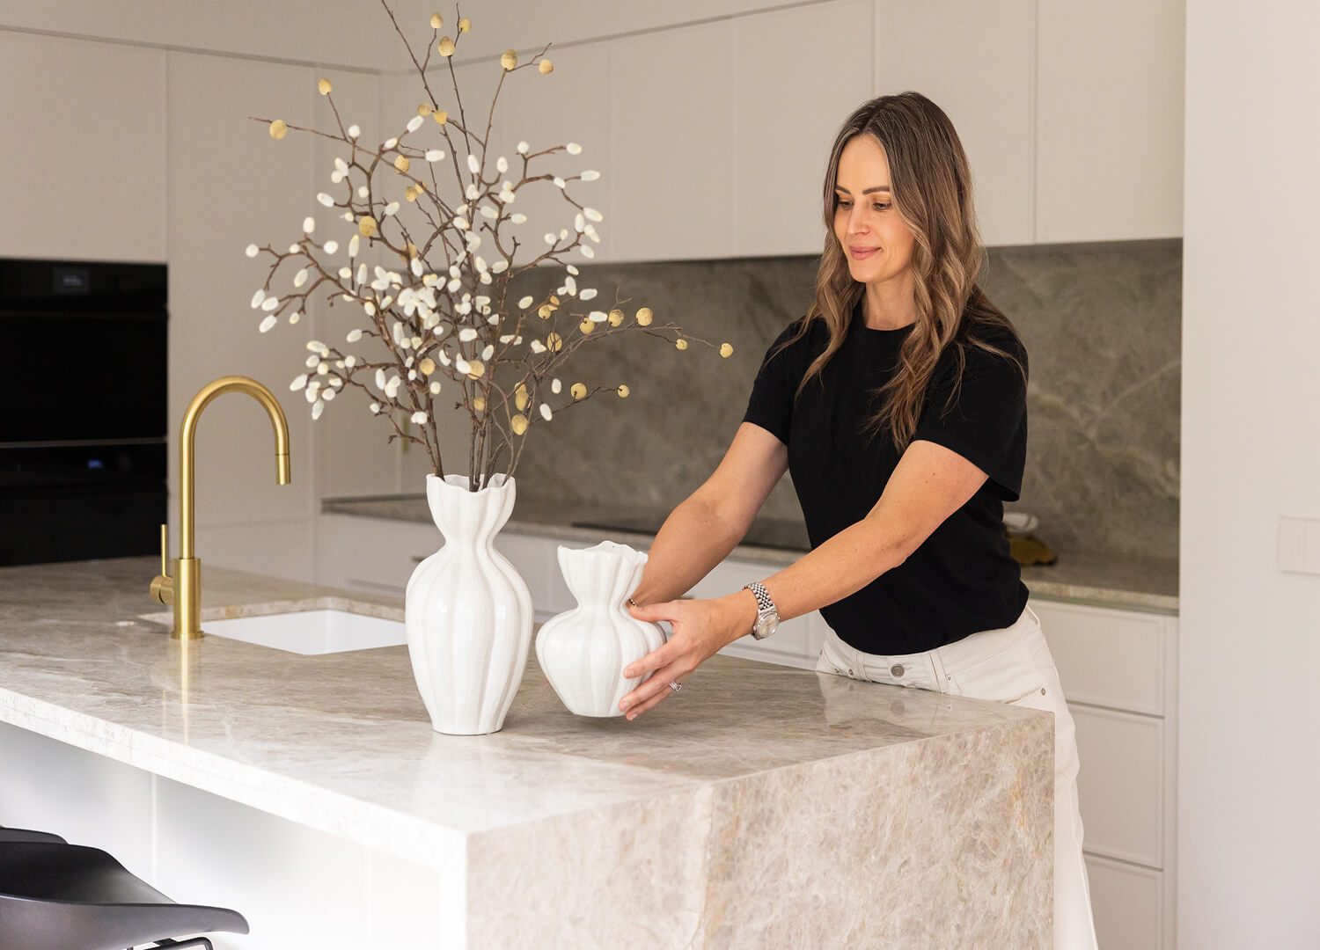
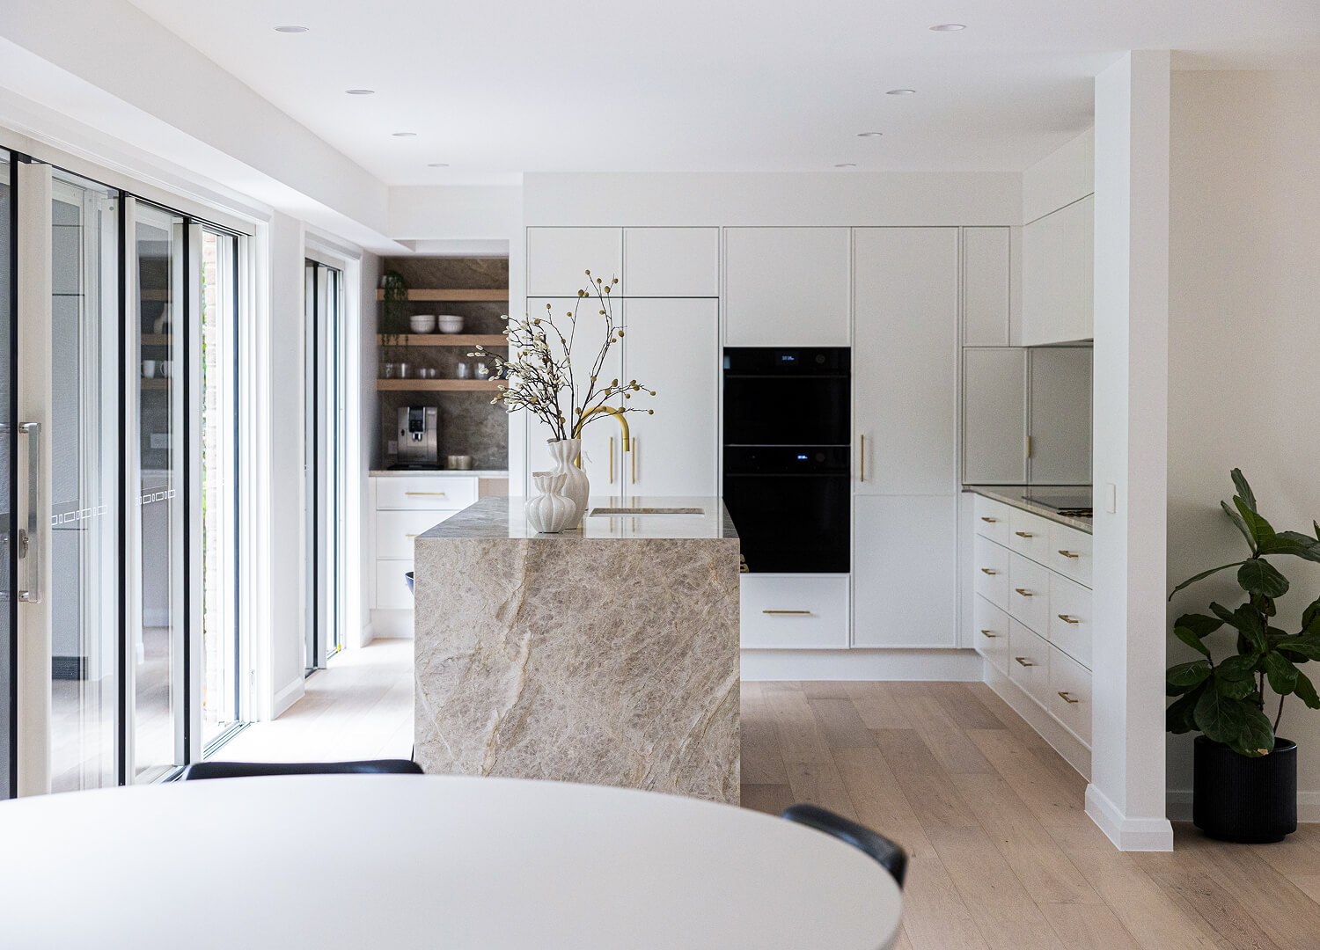
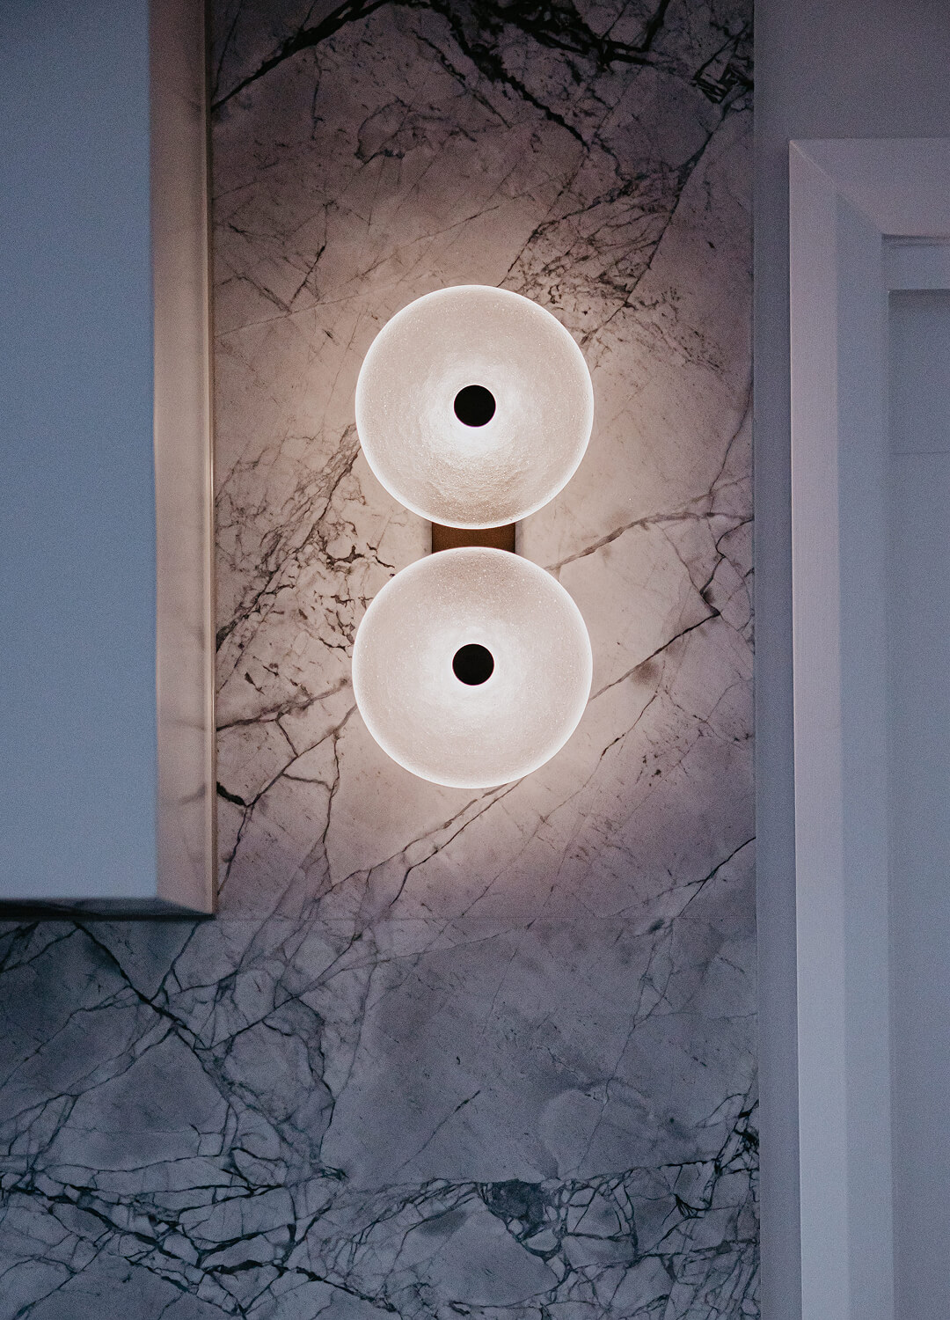
Our Double Bay Expertise
Apartment design in Double Bay demands a specific kind of spatial intelligence. These are homes where every square metre needs to work hard, where storage, flow and proportion must all be resolved simultaneously, and where the standard of finish is non-negotiable. Our expertise in this context is built on years of designing within constrained footprints at the top end of the market. Understanding how to use joinery to solve spatial problems elegantly, how to select stone and surface materials that carry a room without overwhelming it, and how to create a sense of genuine luxury in spaces that may not have the volume of a freestanding home. We approach every Double Bay project as a design puzzle worth solving properly, not a series of standard specifications to be applied in sequence.
Double Bay clients tend to have a strong, confident material point of view, shaped by extensive travel and genuine engagement with design and art. They are not looking for a neutral brief interpreted cautiously; they want a design partner who can meet them at the level of ambition they bring and push the outcome further. We respond to that kind of brief with enthusiasm. Our material palette for Double Bay projects often includes statement stone used with real conviction across multiple surfaces, custom joinery with the depth and detail that reads as genuinely bespoke rather than off-the-shelf, and hardware and fittings chosen to work as design elements in their own right rather than afterthoughts.
Featured Project: Corner House
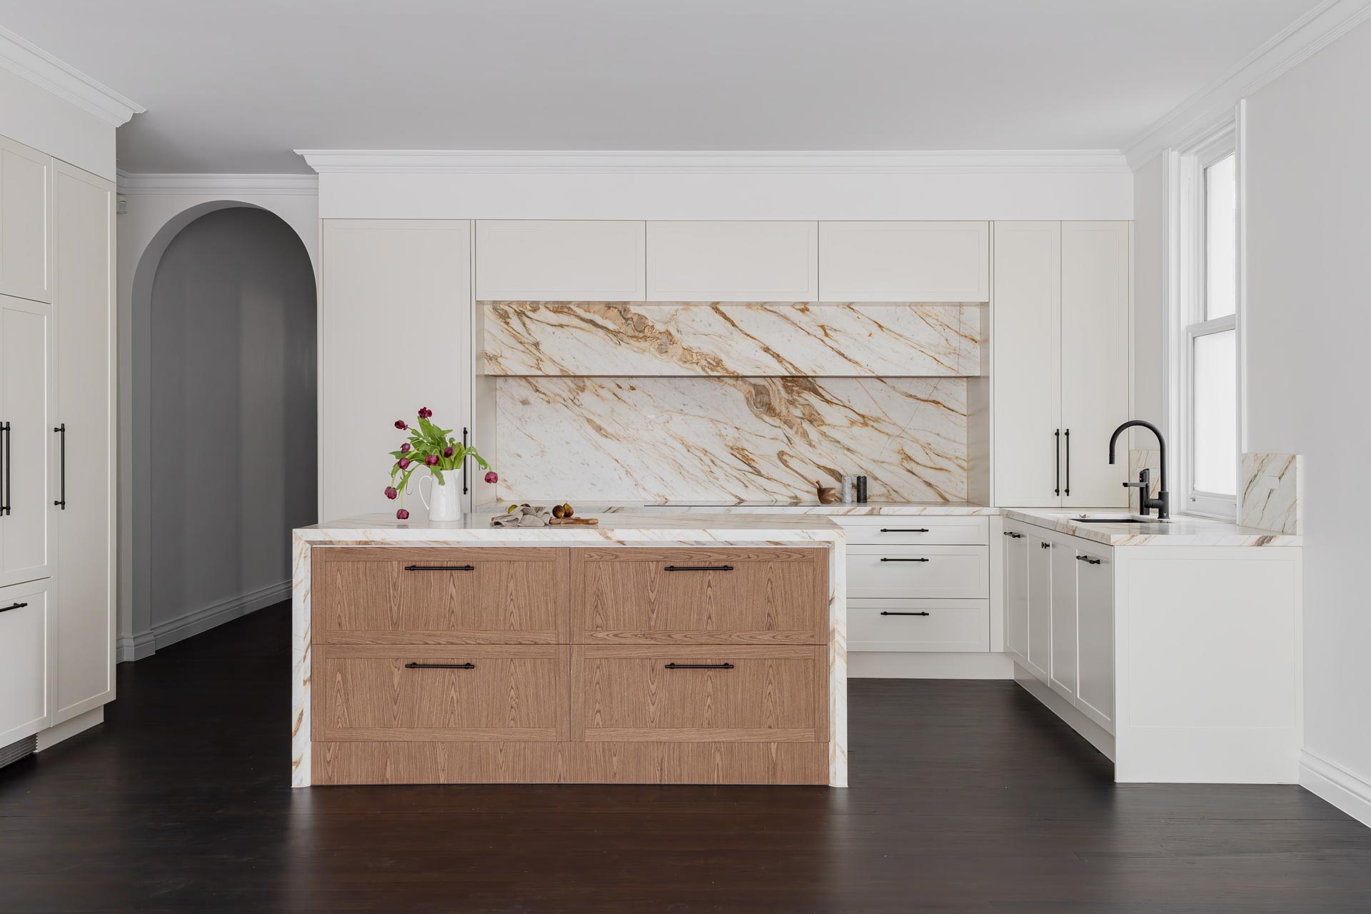
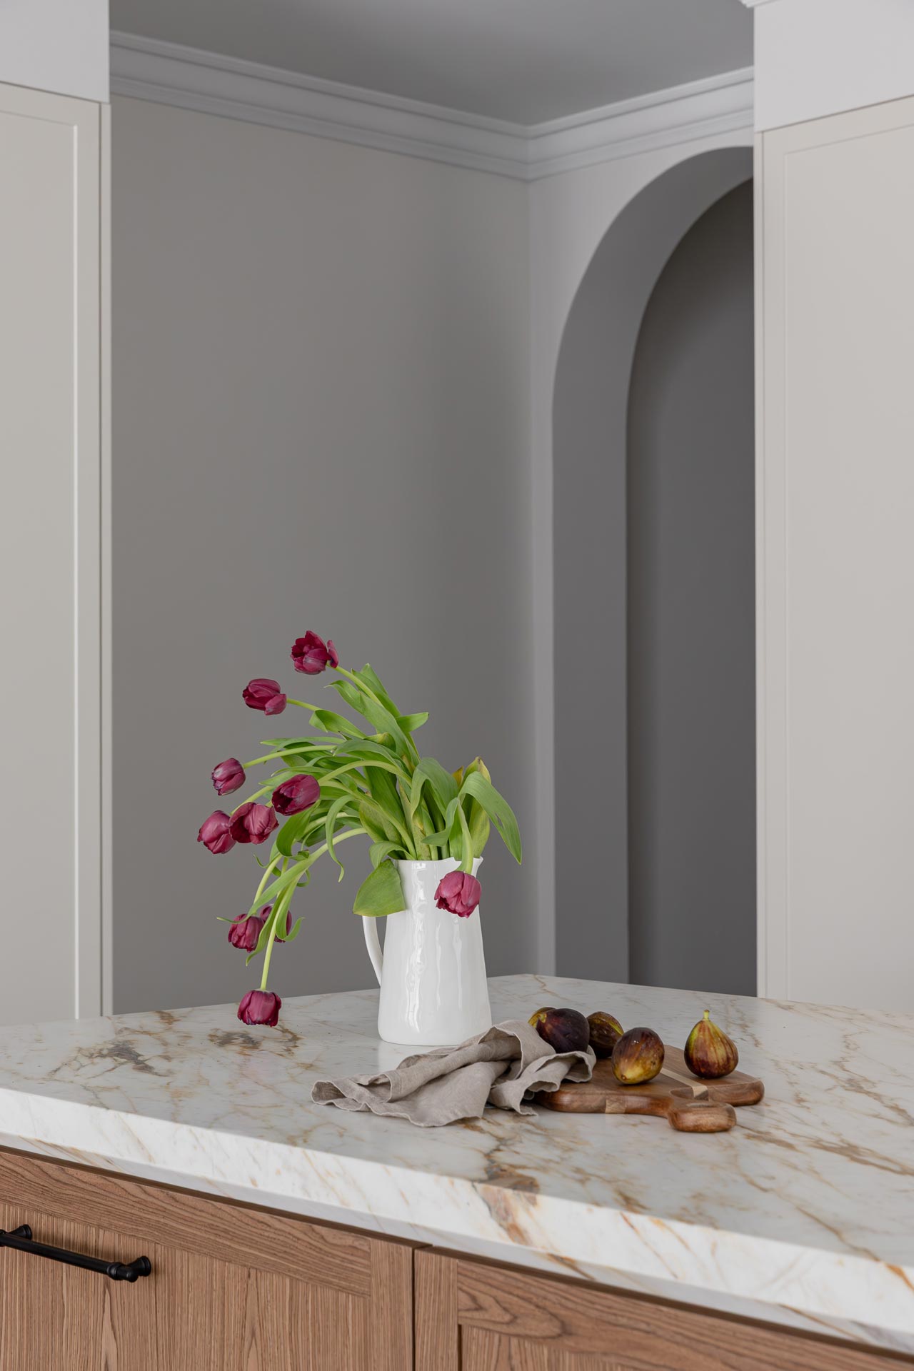
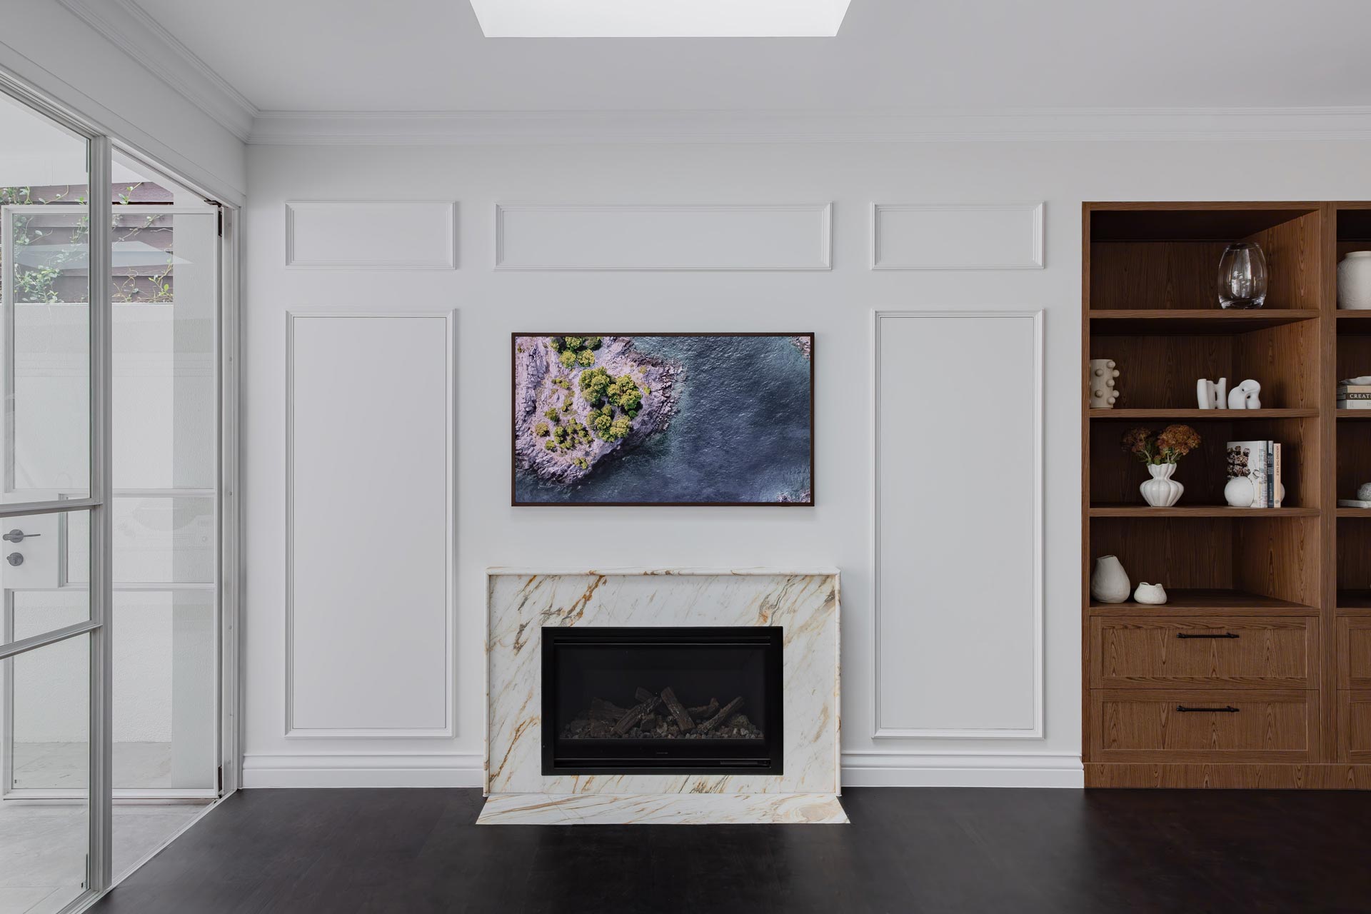
Our Corner House project in Redfern illustrates the material commitment we bring to clients who want their home to make a genuine statement. The brief centred on combining elegance with practicality across a compact but well-proportioned space, and the response was grounded in a decision to use Calcutta stone not as a single accent but as a defining material: running it across the kitchen island, benches, splashback and range hood in a way that reads as an architectural choice rather than a surface finish. Within that compact living zone, custom joinery resolved the storage challenge completely, with hidden integrated appliances, concealed cabinetry and open shelving all working together to keep the space feeling generous despite its footprint.
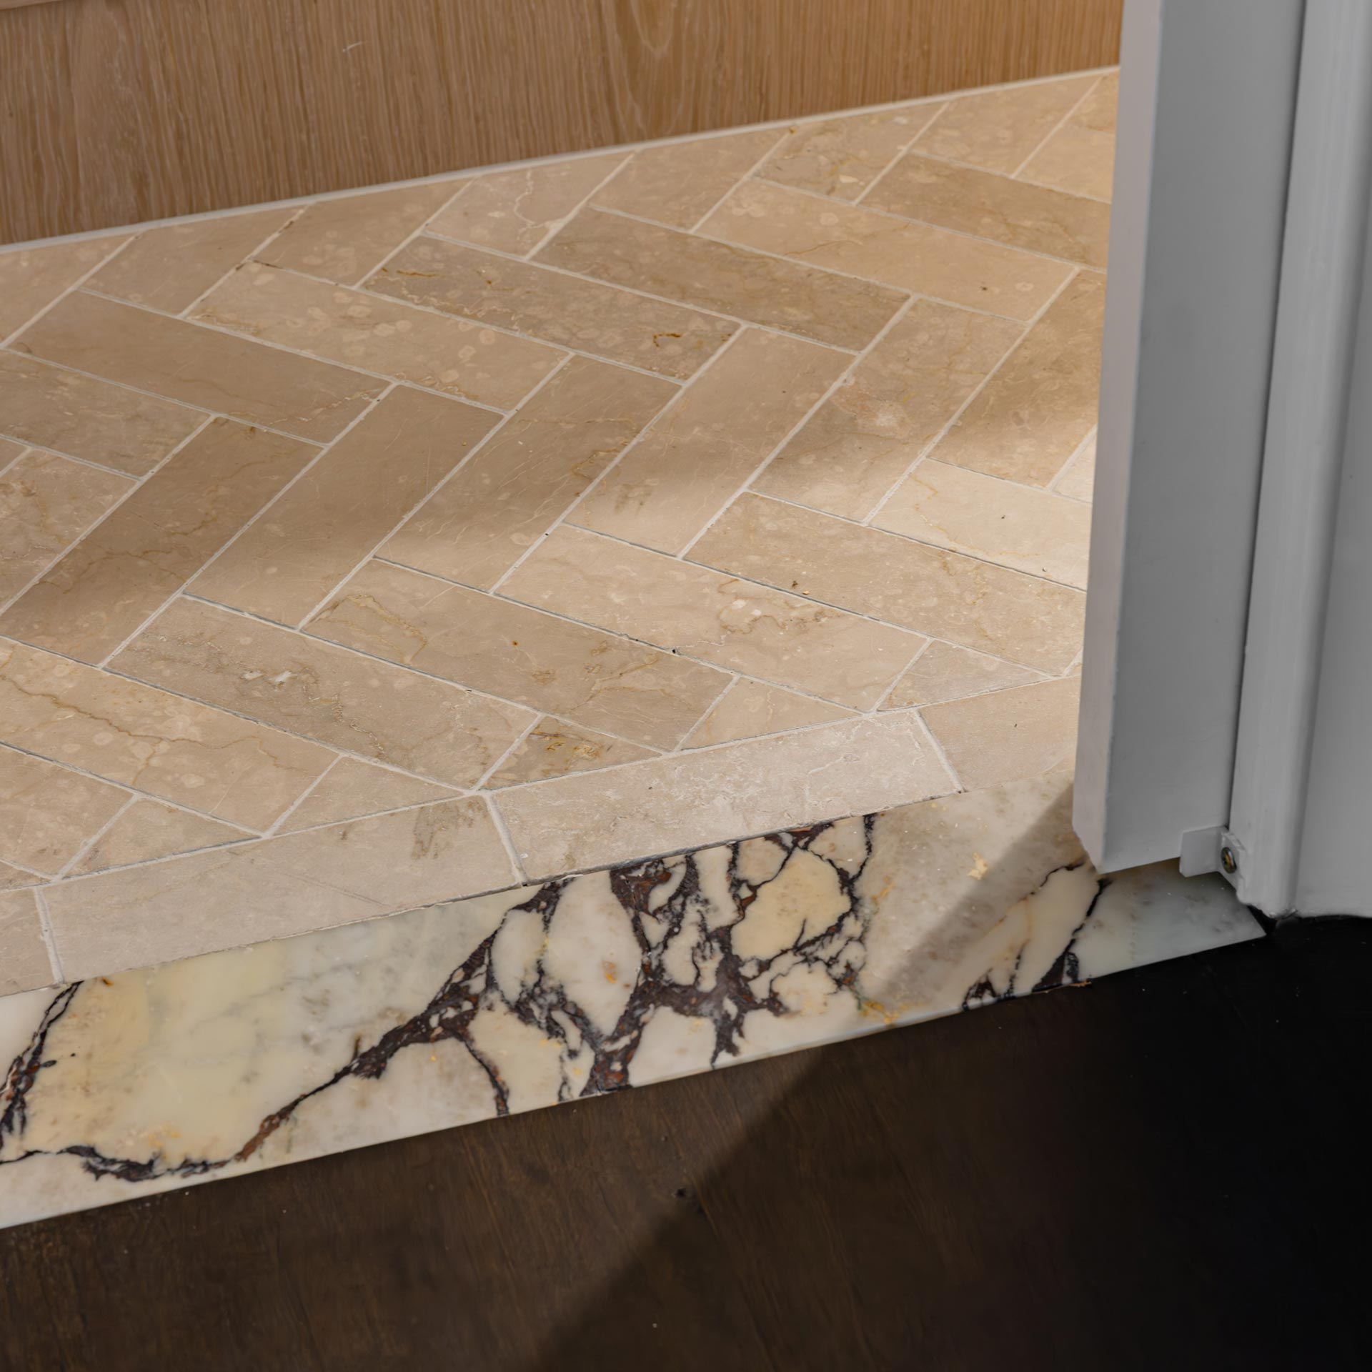
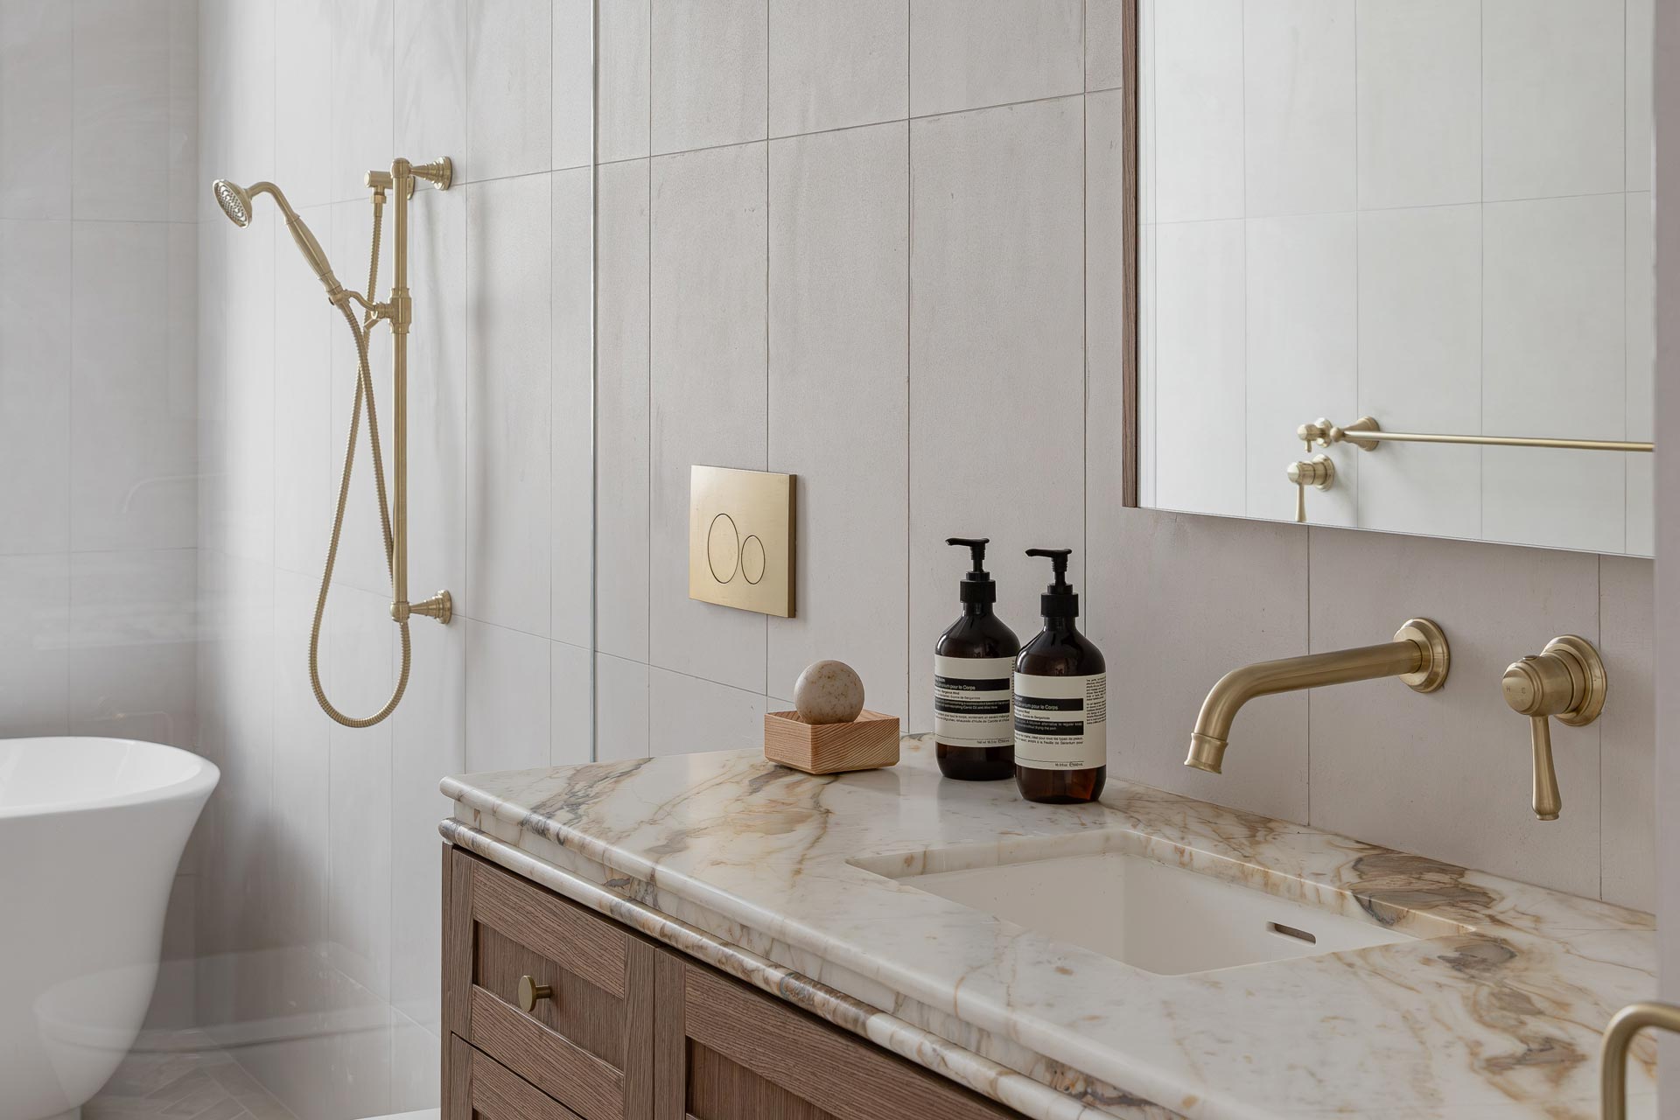
The same level of considered specification carried through to the walk-in wardrobe, where warm timber joinery and glass cabinetry were paired with a skylit vanity nook to create a genuinely luxurious personal space within a tight footprint. Bathrooms were finished with rich marble vanities, brass fittings and herringbone stone flooring, chosen to feel timeless rather than fashionable. This appetite for specification with real conviction, for materials used boldly and spaces resolved without compromise, is exactly the design thinking we bring to every project we take on in Double Bay.
We had the pleasure of Emma doing our interior designing for our home. Throughout the process Emma left no stone unturned, she was detailed, skilled, an incredible eye for design and cohesion. When we first got in touch with Emma we gave her our Pinterest board which had a bunch of random ideas, she was able to figure out our style and designed all aspects of our home to perfection. We had very little critiques or changes to the first designs as she really listened to what we wanted as her clients and designed a beautiful home for us. Emma has exceptional communication skills from being available to answer any questions we had over the phone or in person. She is easy to get along with making the big process of designing your home one that feels enjoyable and fun! Overall Emma is professional, an expert in her field and helped make our house a home. We will definitely be using Emma’s expertise for future properties if we need to design again. Thank you Emma!

Project enquiries
FAQs
Material selection for a Double Bay project begins with understanding what the client wants the space to feel like, not just look like. We source stone, joinery timbers, tiles, hardware, and textiles with a close eye on how each material will read under the apartment's specific lighting conditions, how it will perform over years of daily use, and how it will work in combination with everything else in the scheme. For clients who want statement materials used boldly, we have extensive experience in specifying premium stone across multiple surfaces in a way that feels intentional and coherent rather than excessive. For clients who prefer a quieter palette with exceptional quality throughout, we know where the subtlety needs to go to make the difference.
The majority of our Double Bay work is in apartments, and we are experienced across the full range of the suburb's residential stock: Art Deco buildings with original architectural detailing that rewards sensitive modernisation, mid-century blocks with solid bones and good proportions, and contemporary high-specification towers where the design brief is about fitout quality and personal expression rather than structural change. We also work with the suburb's freestanding homes and townhouses, which present a different set of opportunities. Whatever the property type, our approach is guided by the home's specific conditions and the individual priorities of its occupants.
The key to luxury in a compact apartment is resolution, not reduction. Every design decision needs to serve the space completely, from the way joinery is configured to eliminate visible clutter, to the way stone and surface materials are chosen to carry a room visually without adding bulk. We treat spatial constraints as a design brief in their own right, meticulously working through joinery layouts to ensure that storage, function, and aesthetic intention are all met simultaneously. The result, when done well, is an apartment that feels far more generous than its floor plan suggests, because every element within it has been properly considered.
Most Double Bay projects are apartment renovations, ranging from targeted upgrades of kitchens, bathrooms and joinery through to whole-apartment transformations that rethink the layout, finishes and specification from the ground up. A Wilbur Jones project here begins with a close read of the existing space. Its proportions, its natural light, its storage deficiencies and the opportunities a renovation creates to fundamentally improve how it lives. From that analysis, we develop a complete interior design scheme covering layout and spatial planning, material and finish specification, bespoke joinery design, furniture selection and, where the project requires it, full project management through to completion and final styling.