
Manly Interior Designer
Manly announces itself differently to most Sydney suburbs. Arriving by ferry across the harbour, or cresting the hill on the Corso for the first time, it delivers a specific kind of architectural and sensory promise: wide ocean beaches, a domestic scale that the city proper cannot offer, and a built environment that has always had to negotiate between the spectacular natural setting and the practical demands of everyday coastal life.
The suburb's housing stock ranges from substantial Federation homes on elevated streets with harbour and ocean outlooks, to terrace houses close to the village, mid-century homes of generous proportion, and contemporary builds that make the most of Manly's extraordinary position between two bodies of water. At Wilbur Jones, we approach Manly projects with design intelligence that respects both the environment's physical conditions and the particular ambitions of the people who choose to live there.
For Manly homeowners looking for a high-end interior designer who understands the specific demands and rewards of Northern Beaches living, we create bespoke interiors that work as hard as the environment demands, without sacrificing an ounce of luxury or design intent. Manly deserves better than generic coastal styling, and that is precisely what we do not deliver.


Our Manly Expertise
Designing for Manly requires a genuine understanding of how coastal conditions interact with interior specification over time. The combination of strong UV, salt-laden air from the ocean side and significant wind exposure creates a technical brief that sits beneath every material decision - which stone finishes will hold their surface quality, which timber species and treatments will perform reliably in an environment that tests everything, which textiles and soft furnishings will age with grace rather than deteriorate.
We bring detailed knowledge of how materials perform in this specific environment to every Manly project, so that the choices we make for our clients look and feel as good in ten years as they do on the day of completion. Getting this right is not a constraint on good design; it is a precondition for it.
Beyond the technical brief, our Manly expertise is built on an understanding of how people actually live in this suburb. The indoor-outdoor relationship here is not simply about connecting a living room to a deck; it is about designing a home that can absorb the rhythm of beach life without showing its strain.
Entry zones that handle wet towels and sandy feet without looking like a utility space. Joinery and surfaces that withstand heavy daily use from active households. Entertaining zones that function as well for a casual Friday evening as they do for a Saturday gathering. We design Manly homes that are genuinely built for how their owners live, not just photographed beautifully and then avoided.
Featured Project: Arabella
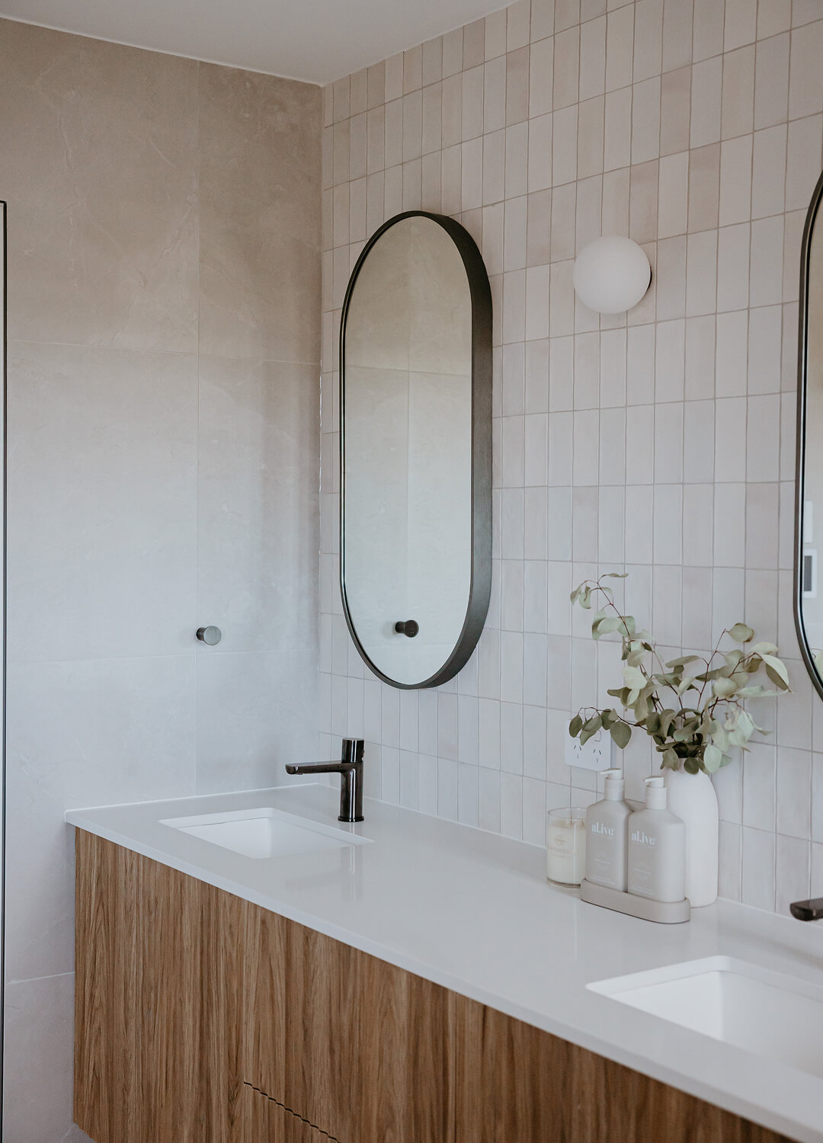
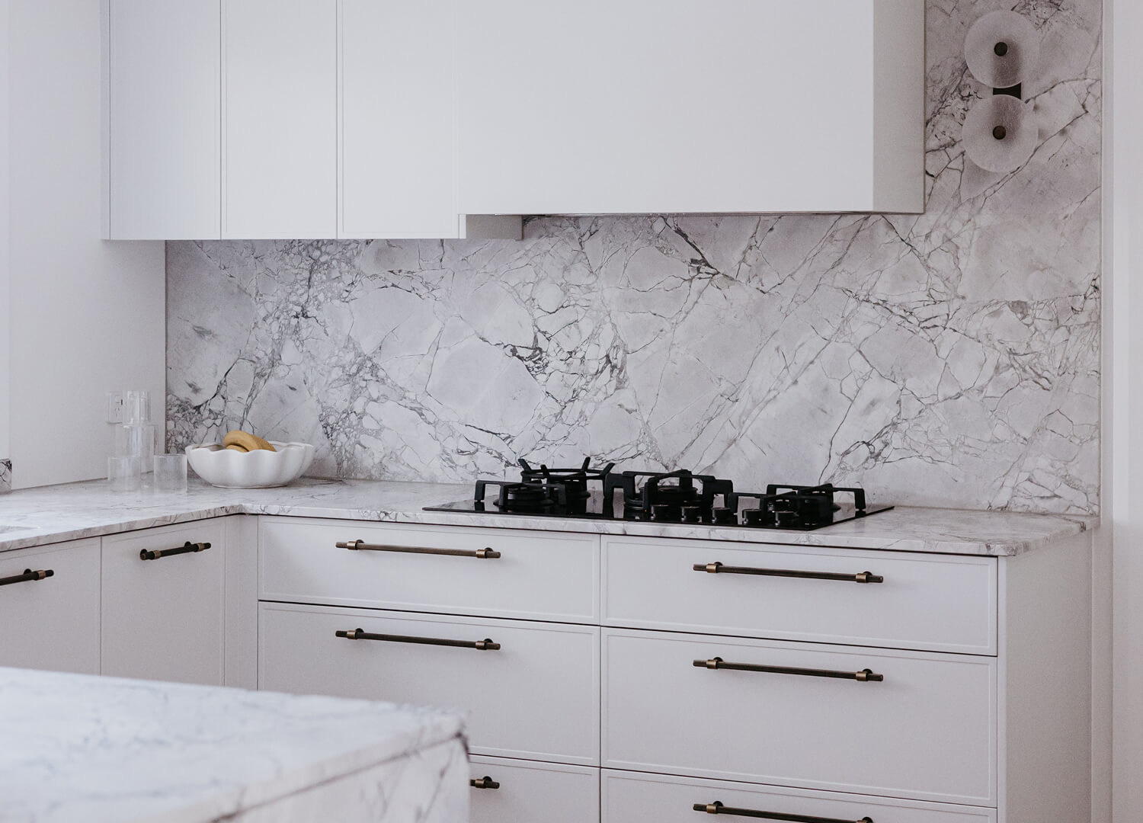
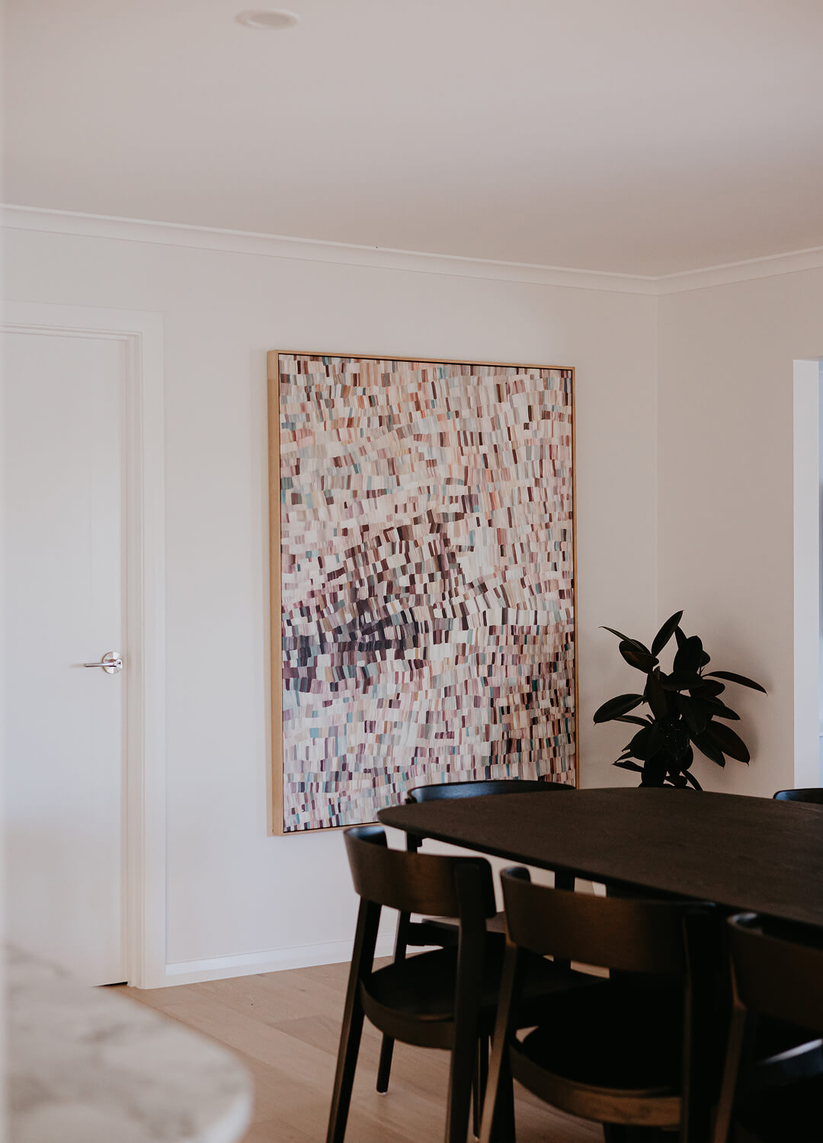
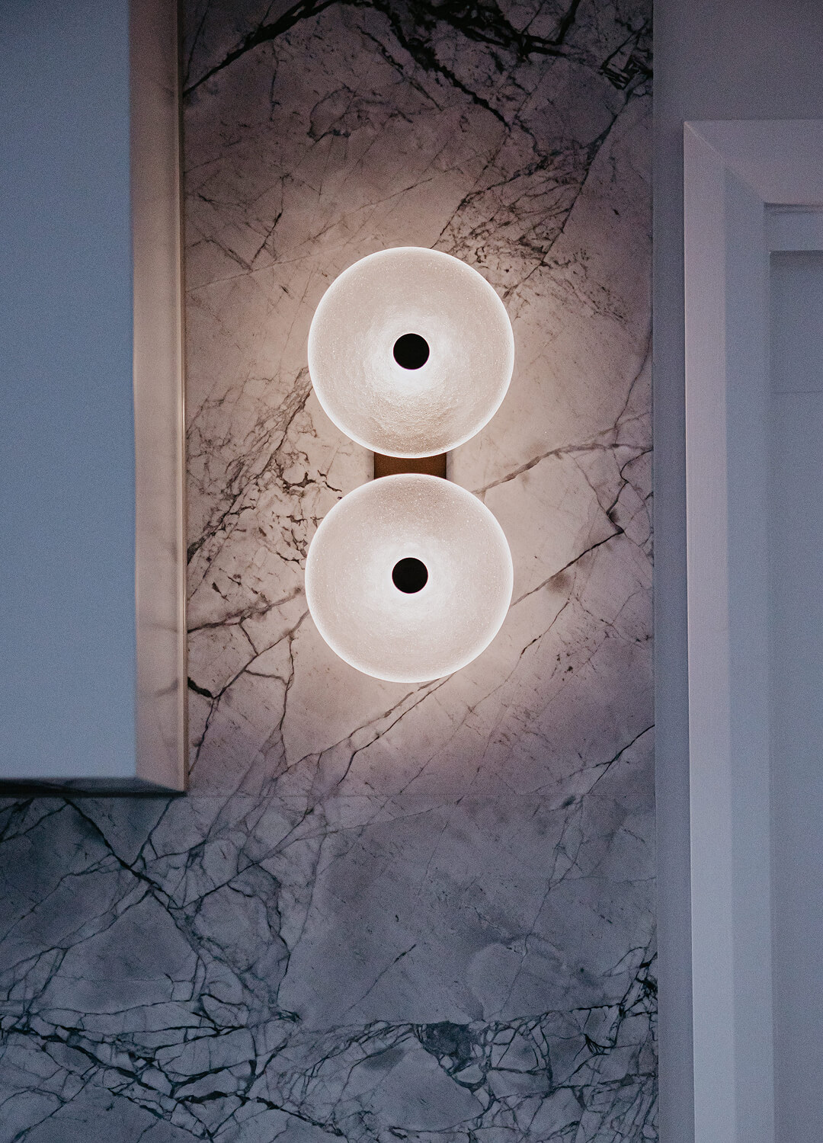
Our Arabella project, a residential refresh for a young family in Bella Vista, was built around a brief that will be familiar to many Manly homeowners: create a home that is beautiful, calm and genuinely functional for a household that lives actively and without much ceremony. The non-negotiable at the centre of the kitchen was a Super White stone benchtop and island, specified as a deliberate statement piece around which the rest of the palette was carefully resolved. Throughout the bathrooms and living spaces, a soft neutral scheme was layered with texture and considered detail, with every material selected for both its aesthetic quality and its ability to hold up under real daily life.
Durability was treated as a design value rather than a compromise in the Arabella project, an approach that sits at the heart of everything we bring to Manly. A home that is beautiful but fragile is not a successful interior design outcome for a family living an active coastal life; the specification has to perform as well as it looks. The result at Arabella is a calm, welcoming home that balances style and practicality in exactly the proportions a growing family needs, and that is precisely the quality Manly clients should expect from a high-end interior design studio.
We had the pleasure of Emma doing our interior designing for our home. Throughout the process Emma left no stone unturned, she was detailed, skilled, an incredible eye for design and cohesion. When we first got in touch with Emma we gave her our Pinterest board which had a bunch of random ideas, she was able to figure out our style and designed all aspects of our home to perfection. We had very little critiques or changes to the first designs as she really listened to what we wanted as her clients and designed a beautiful home for us. Emma has exceptional communication skills from being available to answer any questions we had over the phone or in person. She is easy to get along with making the big process of designing your home one that feels enjoyable and fun! Overall Emma is professional, an expert in her field and helped make our house a home. We will definitely be using Emma’s expertise for future properties if we need to design again. Thank you Emma!

Project enquiries
FAQs
Designing for a family that actually uses the beach requires thinking beyond the visual brief. Entry zones need to accommodate the transition from beach to home without creating visual clutter or maintenance problems. Joinery and surface materials need to withstand heavy daily use from active children and households that spend a lot of time outdoors. Entertaining zones need to function fluidly between inside and outside, for casual use as readily as for planned gatherings. We design these practical requirements into the brief from the outset, treating them as design opportunities rather than constraints, so that the finished home works as well as it looks and keeps working that way for years.
Coastal material specification is a body of knowledge we have built up across multiple projects in ocean-facing suburbs, and it informs every choice we make in Manly. We assess stone finishes for their UV stability and surface durability, select timber species and treatments with an understanding of how they respond to humidity and salt exposure, and choose textiles and soft furnishings with an eye to longevity in a high-use, high-light environment. None of this means compromising on quality or beauty; it means making choices that deliver both over the long term rather than just at the point of completion. A Manly home should look exceptional five years after it is finished, not just at the photoshoot.
Manly projects span a wide range of typologies and scales, from targeted renovations of key rooms through to whole-home transformations of Federation or contemporary properties. What most share is a client who has deliberately chosen to live on the Northern Beaches and wants an interior that reflects the quality of that choice.
A Wilbur Jones project in Manly begins with a close analysis of the property: its orientation, the quality and direction of its natural light, the opportunities its layout presents and the friction points that a renovation can resolve. From there, we develop a comprehensive interior design scope covering spatial planning, material and finish specification, joinery design, furniture curation and project management through to completion.