
Mosman Interior Designer
North Shore between Middle Harbour and Sydney Harbour, it offers a quality of residential life that becomes harder to find the closer you get to the city. This includes large blocks with established gardens, harbour glimpses from streets that most suburbs simply cannot offer, and a community built around schools, sailing clubs and long-term tenure rather than constant change.
The housing stock reflects this generosity, ranging from post-war brick homes of solid proportion to Federation and interwar residences on well-established streets, alongside a growing number of contemporary builds and whole-home renovations that take full advantage of Mosman's natural aspect. At Wilbur Jones, we design for clients who have deliberately chosen Mosman and want their home to match the quality of the place.
For Mosman homeowners seeking a high-end interior designer who can translate the suburb's residential qualities into genuinely exceptional spaces, we bring thoughtful design intelligence to every scale of project. Whether the brief is a focused kitchen transformation, a complete internal renovation, or a new-build fitout from the ground up, we work closely with our clients to understand how they live, what matters to them, and how their home should feel at the end of the day.


Our Mosman Expertise
Mosman projects often begin with the question of how to make an established home work better for the way a family actually lives today. Many of the suburb's most significant properties were built for a different domestic rhythm; formal rooms that rarely see use, kitchens disconnected from garden terraces, and bathrooms that have never been brought to the standard the rest of the home deserves. Our expertise in Mosman is centred on spatial intelligence, identifying where a home's flow breaks down and developing renovation strategies that address the real friction points rather than simply refreshing surfaces. We work closely with architects and builders across all project scales, from single-room renovations through to structural reconfigurations that change how a home connects with its garden and aspect.
Material selection in Mosman is guided by a different set of priorities than those we bring to Sydney's coastal fringe suburbs. The focus here is on creating interiors that feel genuinely luxurious in both proportion and specification: stone that is weighty and considered, joinery with proper depth and detail, textiles that bring warmth to rooms large enough to absorb it properly.
Featured Project: Liberty
Our Liberty project, a kitchen renovation for an established family in Kellyville, demonstrates how a carefully considered spatial intervention can change the way an entire home functions. The brief asked us to rethink the relationship between the kitchen and a formal dining room that the family had largely stopped using, and to absorb the two into a single expanded zone that could serve the full range of daily household life. New doors were introduced to draw additional natural light into the heart of the home, and refreshed flooring was specified throughout to create visual continuity between spaces that had previously felt disconnected.
The result is a calm, highly functional kitchen and living zone built around a soft neutral palette that layers warmth and texture without competing for attention. This is precisely the kind of project many Mosman homeowners reach a point where they need: a targeted renovation of the home's most-used spaces, delivered to a standard of design intelligence and material quality that respects the character of the broader property. The thinking we applied at Liberty, about how a home's core rooms should flow, how natural light should be treated, and how a palette should serve a real family rather than a single moment in time, carries directly into every project we take on in Mosman.
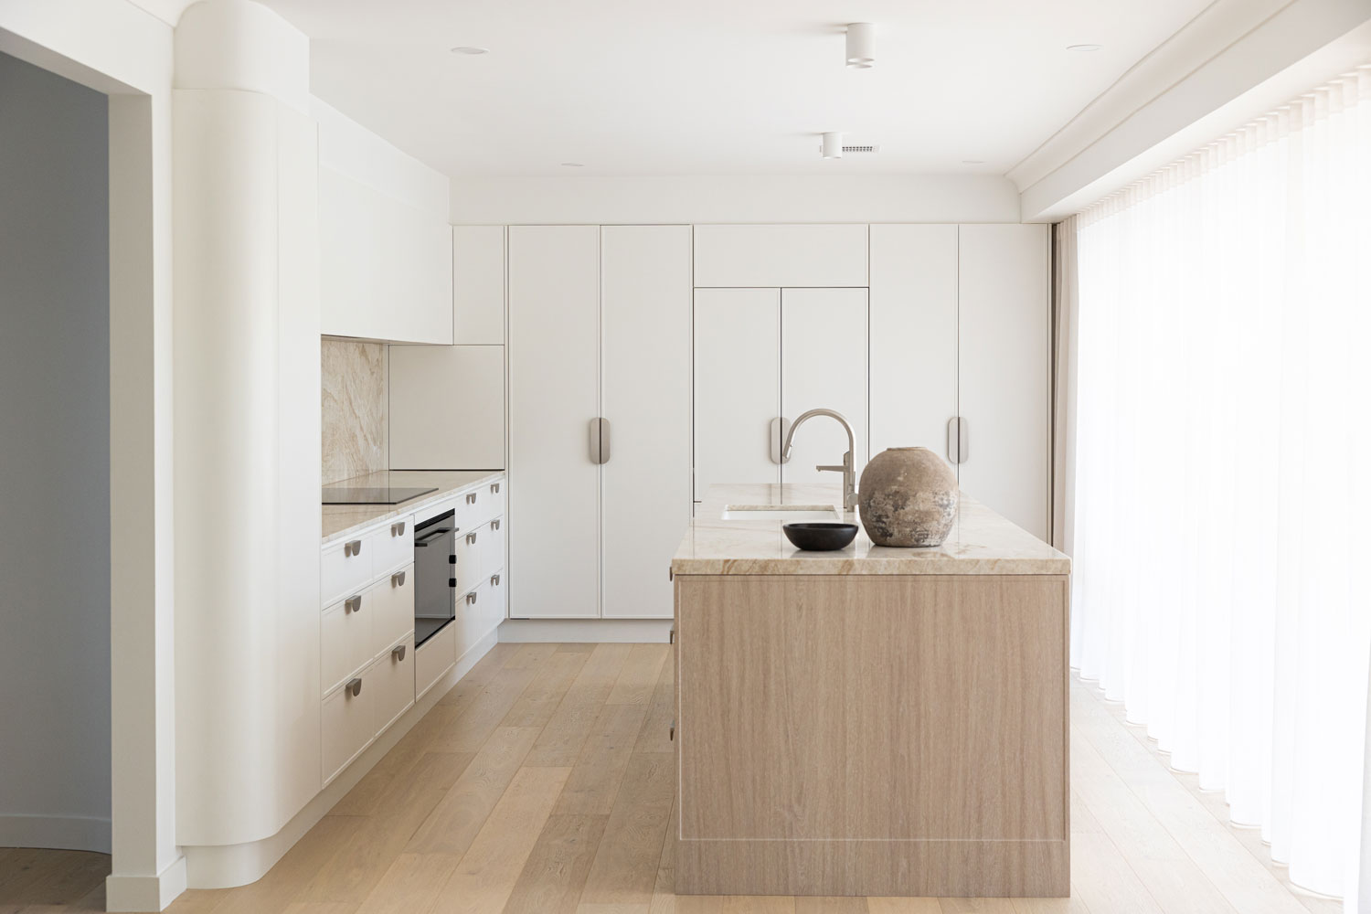
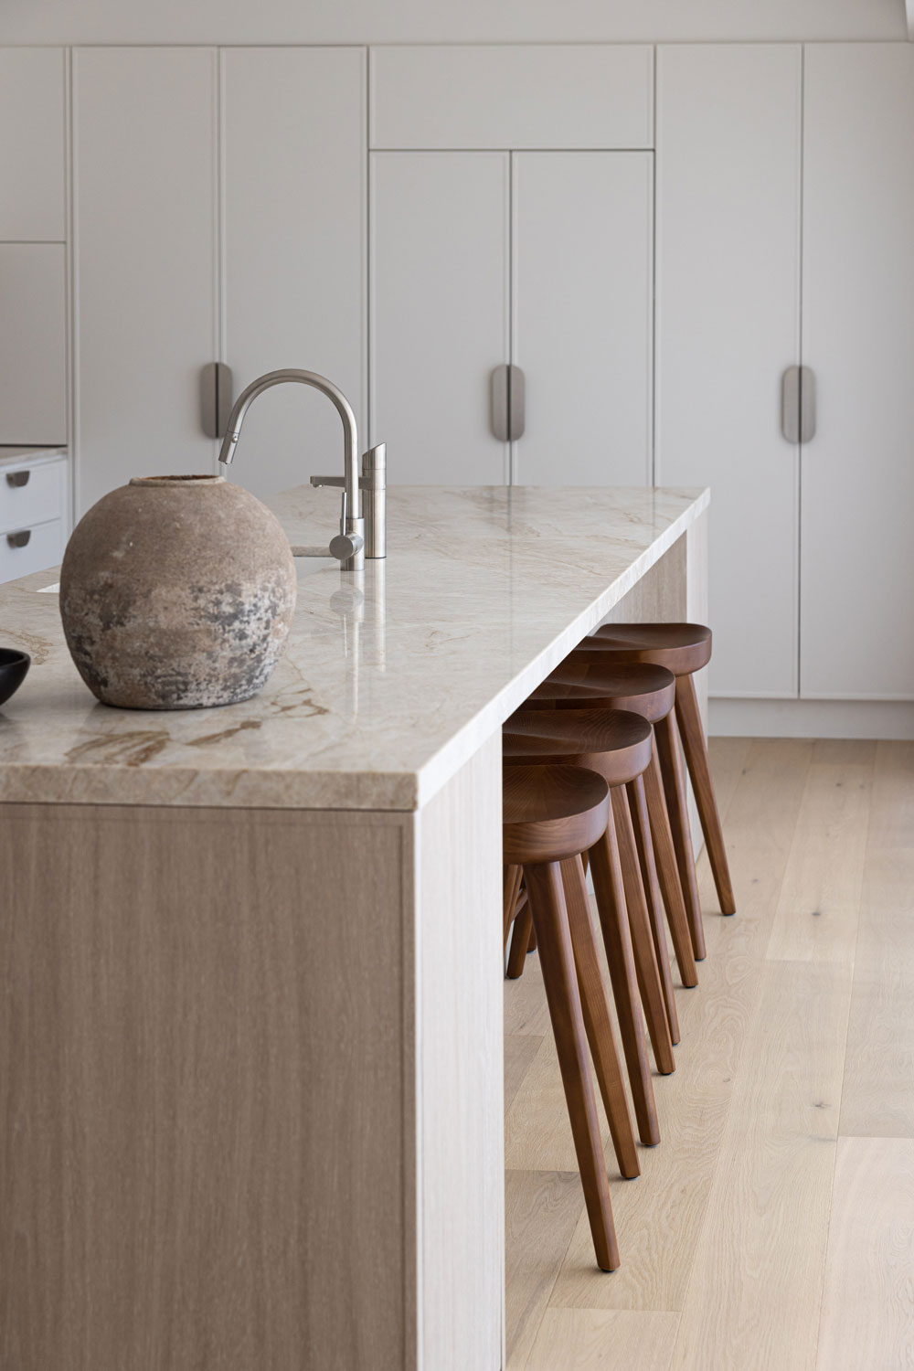

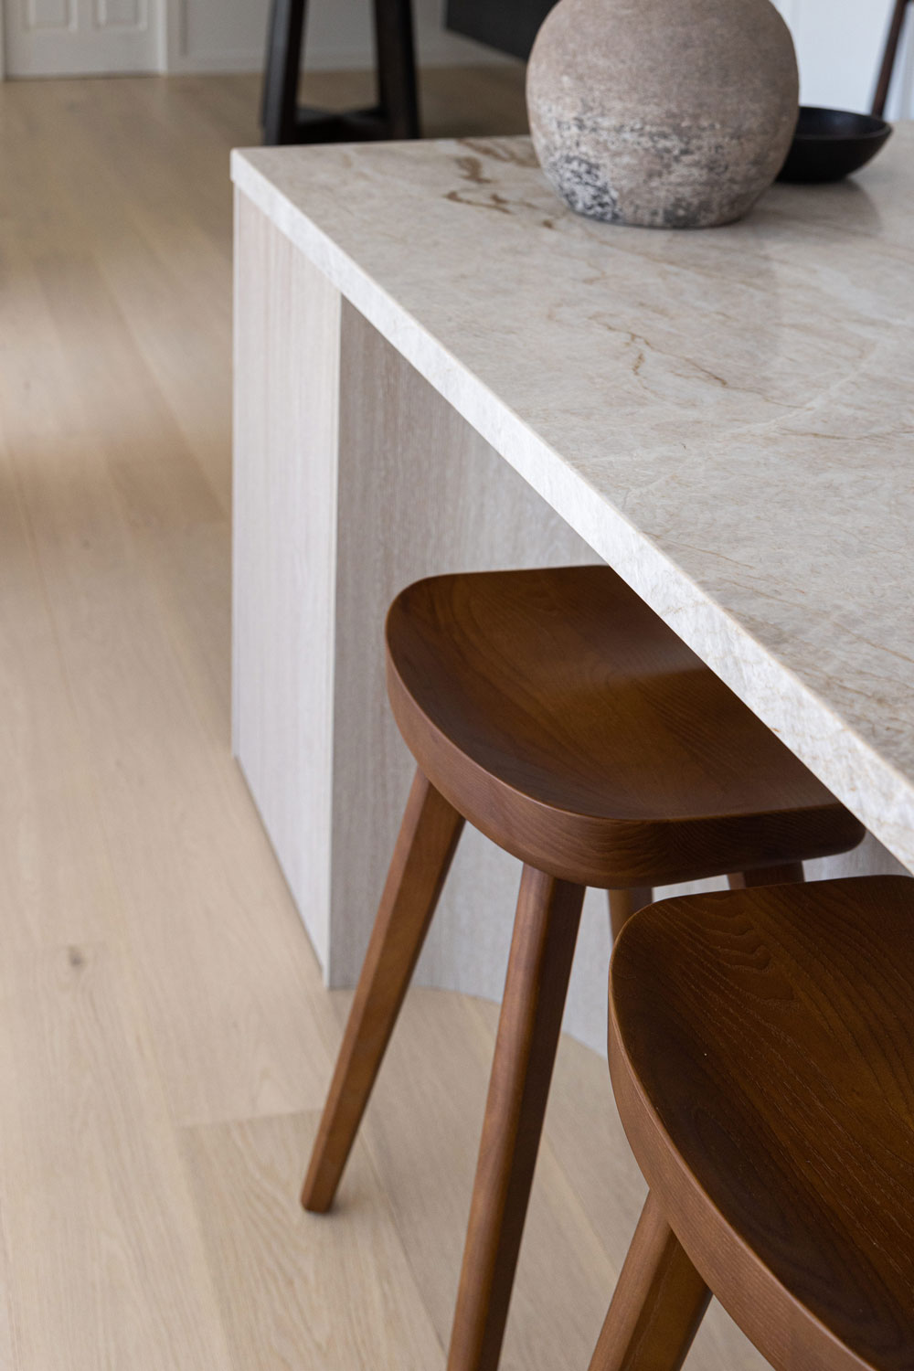

We cannot say enough wonderful things about Emma and the amazing work she did on our house renovations. From the very beginning, she was incredibly helpful—not only in making our home look absolutely incredible from an aesthetic perspective, but also in thoughtfully planning and mapping out all of the structural changes and design for the house itself… including giving us an Island bench in our kitchen which we didn’t think we had the space for! Her upbeat, positive energy made the entire process so enjoyable, and we felt like we could always come to her with any question. Every time we reached out for advice or had a concern, Emma responded promptly and was so generous with her expertise. We truly appreciate her skill, creativity, and professionalism, and we will continue to recommend her to anyone looking for an interior designer who is both talented and a pleasure to work with. Thank you, Emma!

Project enquiries
FAQs
Targeted renovations of a home's key spaces are among the most common briefs we work with, and we bring the same rigour and design thinking to them as we do to a full project. A kitchen or bathroom renovation in Mosman often represents a significant investment and deserves a considered process. A thorough spatial analysis of the existing layout, material specification to a genuinely high standard, and joinery design that is both beautiful and long-term functional. Several of our ongoing client relationships have begun with a single well-executed room that showed what a careful, methodical approach to interior design can do for a home.
Mosman's residential stock spans several eras, and we work across them all. Post-war brick homes of generous proportion are common throughout the suburb and respond well to renovations that update their finishes and spatial logic while retaining their settled, solid character. Federation and interwar homes on established streets bring strong architectural bones and reward a sensitive approach to modernisation. We also take on contemporary builds and whole-home renovations where the architectural scope includes a full interior design brief from the outset. In every case, our starting point is the specific conditions of the property: its era, its proportions, its orientation and what its owners want from it.
View and light optimisation is one of the most rewarding aspects of working in Mosman, where even partial harbour glimpses can become defining features of a room. We begin with a careful read of each space: its orientation, how natural light moves through it throughout the day, and the sightlines available from different positions within the room. Material choices, ceiling heights, spatial flow, window placement and furniture positioning are all informed by that analysis, with the goal of drawing the outside in rather than treating it as incidental. On larger renovation projects, we regularly work alongside architects to pursue structural changes that meaningfully improve a home's relationship with its garden, terrace, and aspect.
Mosman projects vary considerably in scope, from focused single-room renovations to complete internal renovations and new build fitouts, but most share a common starting point: a client who has chosen to put down roots in the suburb and wants their home's interior to reflect the same level of quality.
A Wilbur Jones project in Mosman typically begins with a thorough spatial analysis of the existing property, followed by close collaboration to understand the household's daily rhythms, priorities, and how they want their home to feel. From that foundation, we develop a comprehensive scheme covering spatial planning, material and finish specification, joinery design, furniture curation and, where required, full project management through to completion.