
How Custom Joinery Made a Compact Redfern Home Work
Small homes are unforgiving. In a large house, a slightly awkward cupboard or an under-used corner barely registers. In a compact home, every one of those decisions is visible every day. Corner House, our large-scale renovation for a young family in Redfern, was a lesson in making every square metre earn its place, without the home ever feeling like a storage solution for furniture.
This issue of the Journal takes you inside the project: the brief, the thinking behind the key decisions, and the principles that carry over to almost any smaller Sydney home.
The brief: elegance and practicality, with no trade-off between them
The family wanted a home that felt refined and considered, but they were also living in it with young children. That meant the design had to handle real life: bags, shoes, school paperwork, appliances and the general volume of belongings that comes with a family, all within a compact living area.
In a home like this, the temptation is to pick a side. Either you design something beautiful and accept clutter, or you prioritise storage and accept a space that feels utilitarian. Our view is that this is a false choice. When storage is designed from the start, rather than added once the finishes are chosen, it becomes part of the room's architecture. That was the organising idea for Corner House.
Redfern's housing stock shapes this kind of brief. Much of the suburb is made up of terraces and compact inner-city dwellings where floor area is limited, and walls are often the most valuable real estate in the house. If you're curious how the terrace form affects interiors more broadly, our earlier piece on the architectural character behind Surry Hills, Paddington and Darlinghurst explores the same challenges in neighbouring suburbs, and our Redfern interior design page covers how we work in the area.
Custom joinery: storage that reads as architecture
The hardest-working element in Corner House is its custom joinery. In a compact living area, off-the-shelf cabinetry rarely fits the space properly. It leaves gaps at the ceiling, awkward returns along the walls, and dead zones that collect dust rather than belongings. Custom joinery is built to the room's exact dimensions, so it uses the full available height and depth.
We combined three types of storage, each doing a different job:
- Hidden units for the everyday things a family needs close at hand but does not want on display. Flush doors keep the joinery reading as a calm, continuous surface rather than a wall of handles.
- Integrated appliances so the kitchen and living zone do not fill up with visible machinery. When the fridge and dishwasher sit behind matching panels, a compact kitchen feels far less crowded.
- Open shelving in selected spots, so the home still has room for the objects, books and pieces that give it personality. A home with no open storage at all can feel sterile; a home with too much can feel chaotic. The balance is deliberate.
The principle for any smaller home is simple: decide what needs to be hidden, what needs to be reachable and what deserves to be seen, then design joinery for each category before choosing finishes.
The kitchen: one bold material, used with conviction
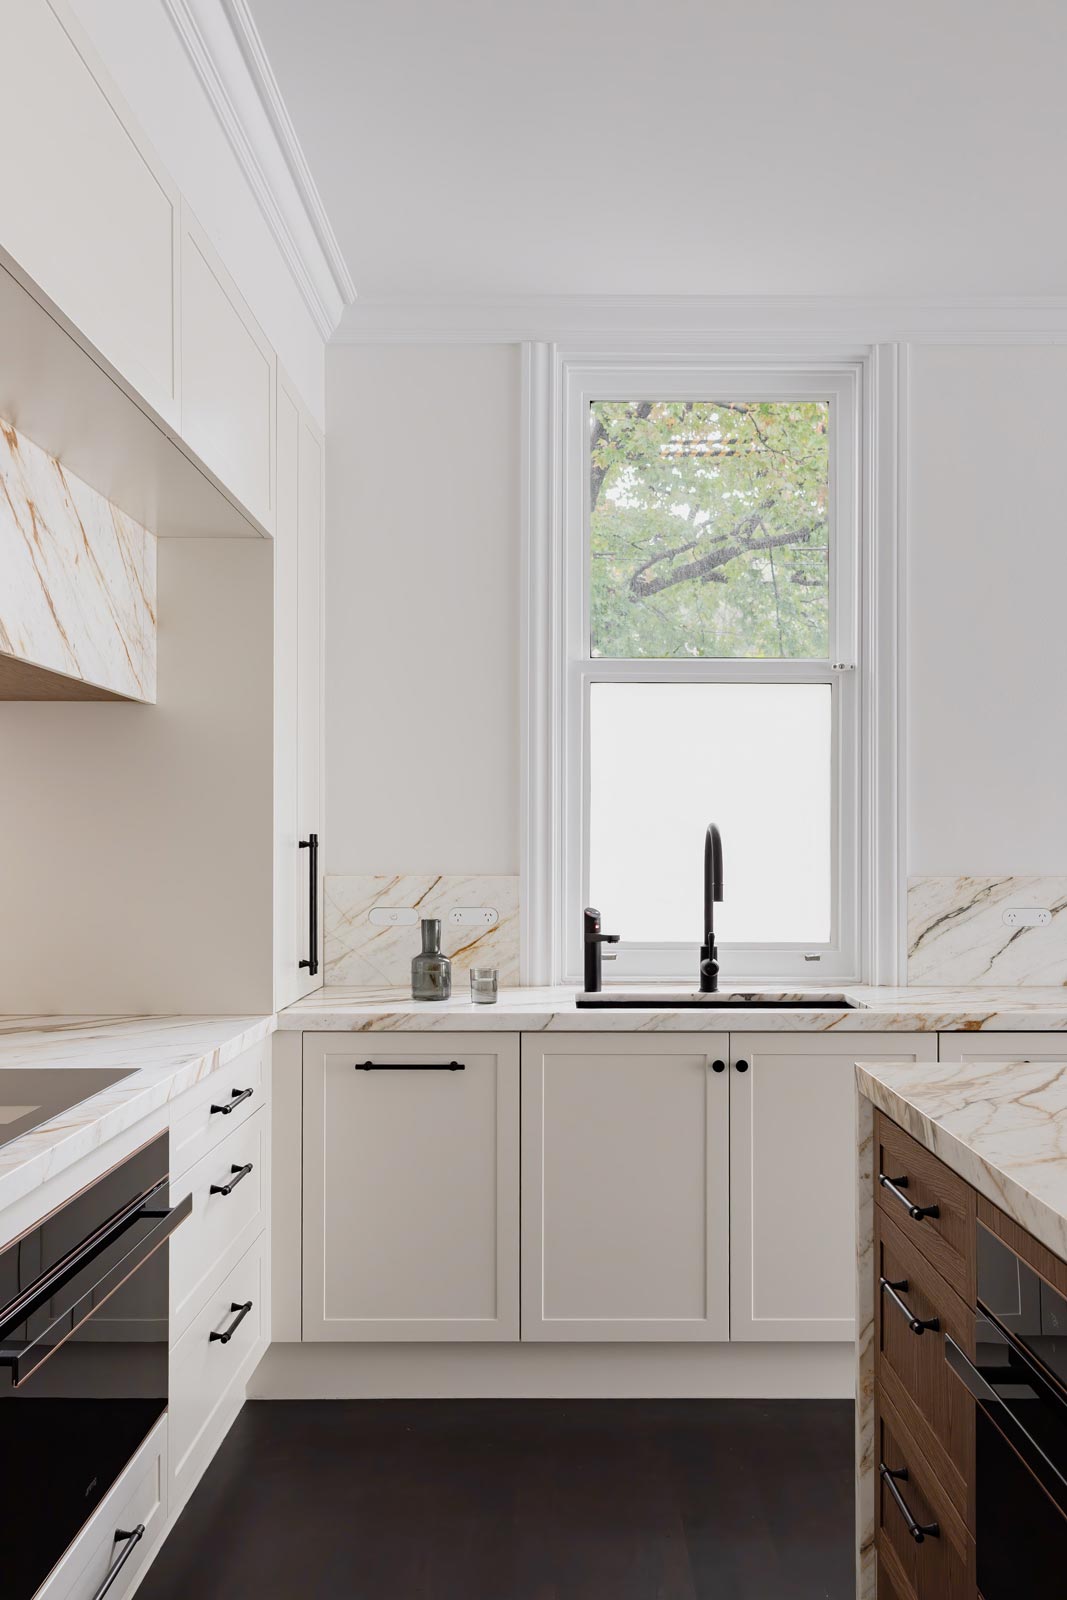
The kitchen is where Corner House makes its statement. Calacatta stone runs across the island, the benchtops, the splashback and the rangehood.
Using one stone across every surface is a considered decision, particularly in a compact space. When a kitchen mixes several materials, each junction becomes a visual break, and in a small room those breaks add up to a busy, fragmented look. Carrying a single, strongly veined stone across every surface has the opposite effect. The kitchen reads as one confident sculptural element, and the veining becomes the decoration, so very little else is needed.
Wrapping the rangehood in stone matters more than it might seem. A rangehood is usually one of the most visually intrusive objects in a kitchen. Clad in the same stone as the splashback, it recedes into the composition instead of interrupting it.
A bold stone like Calacatta is a commitment. It sets the tone for the whole home, so the surrounding joinery, flooring and fittings were chosen to support it rather than compete with it. That restraint is what stops a statement material from tipping into excess.
The walk-in wardrobe: a private moment of luxury
If the kitchen is the public face of Corner House, the custom walk-in wardrobe is its private indulgence. We designed it with warm timber, glass-fronted cabinetry and a skylit vanity nook.
Each of those choices has a practical logic as well as an aesthetic one:
- Warm timber softens a room that is, at heart, a storage space, and makes it feel like part of the home rather than an oversized cupboard.
- Glass cabinetry lets the owners see what they have at a glance while keeping dust off clothing and accessories. It also makes the room feel larger, because the eye travels through the doors rather than stopping at them.
- The skylit vanity nook brings natural light into a space that, in many homes, has none. Natural light is the most flattering and most accurate light for getting ready, and a skylight delivers it without sacrificing wall space to a window.
For a young family, a room like this is about more than clothes. It is one of the few spaces in the house that belongs entirely to the adults, and designing it with care signals that their daily routines matter too.
The bathrooms: materials chosen to last
The bathrooms continue the home's balance of richness and restraint. Marble vanities, neutral tiles, brass fittings and herringbone stone flooring work together to create spaces that feel timeless rather than on-trend.
The herringbone floor is the detail most people notice. Laid in a herringbone pattern, stone gains movement and texture without adding another colour or material to the room. Neutral wall tiles keep the backdrop quiet, which lets the marble and the floor carry the character. Brass fittings add warmth and, over time, a softer patina that suits a home meant to be lived in for years.
This is the approach we return to often: choose a small number of beautiful, durable materials and let them do the work. Bathrooms are expensive to renovate, so materials that will still feel right in fifteen years are usually the better investment than whatever is most popular this season.
What Corner House can teach you about renovating a smaller home
Every project is different, but a few principles from Corner House apply to almost any compact home:
- Design storage first. Map out what you own and how you live before choosing a single finish. Storage added late always looks added late.
- Go custom where it counts. You do not need custom joinery in every room, but in the rooms you use most, built-to-fit cabinetry recovers space that off-the-shelf pieces waste.
- Commit to fewer materials. In a small space, one confident material often looks more luxurious than several competing ones.
- Bring in natural light wherever you can. A skylight in a wardrobe or bathroom can change how a room feels more than any finish.
- Think in decades, not seasons. Timeless materials and a restrained palette protect your investment and your enjoyment of the home.
If you are weighing up whether a project like this needs an interior designer, a decorator or a stylist, our guide Designer, Decorator or Stylist: Which One Does Your Project Actually Need? is a useful place to start. And for a clear picture of who handles what across a renovation like Corner House, see what an interior designer is actually responsible for.
You can see more of our residential work, including the moodier entertaining wing at Theresa Park, on our projects page.
Frequently Asked Questions
Is custom joinery worth it in a small home?
In the rooms you use most, usually yes. Custom joinery is built to the exact dimensions of the space, so it uses the full height to the ceiling and fills awkward corners that standard cabinetry leaves empty. In a compact home, that recovered space can be the difference between a room that feels calm and one that feels cluttered.
How do you add storage without making your home feel like a storage unit?
Separate your belongings into what should be hidden, what needs to be reachable and what deserves to be on display, then design for each. Flush, handle-free doors, integrated appliances and a small amount of open shelving let a room hold a great deal while still looking considered.
What makes a bathroom feel timeless rather than trend-led?
A short list of natural, durable materials and a restrained palette. At Corner House, marble vanities, neutral tiles, brass fittings and a herringbone stone floor give the bathrooms richness and texture without relying on anything likely to date quickly.
Does Wilbur Jones work on renovations in Redfern and the inner city?
Yes. Corner House is one of our Redfern projects, and we work across Sydney's inner city and eastern suburbs. You can read more on our Redfern interior design page.
Ready to make the most of your home?
Whether your home is compact, complicated or simply not working the way your family needs it to, we would love to hear about it. We manage every project from initial concept through to completion, so you have one team looking after the whole picture.
- Email: hello@wilburjones.com.au
- Connect with Emma on LinkedIn
- Follow the studio on Instagram
Next in the Journal: why anyone in Australia can call themselves an interior designer, and what to check instead.